
Open House Sun, Sep 13th 01:00 PM - 04:00 PM
Address
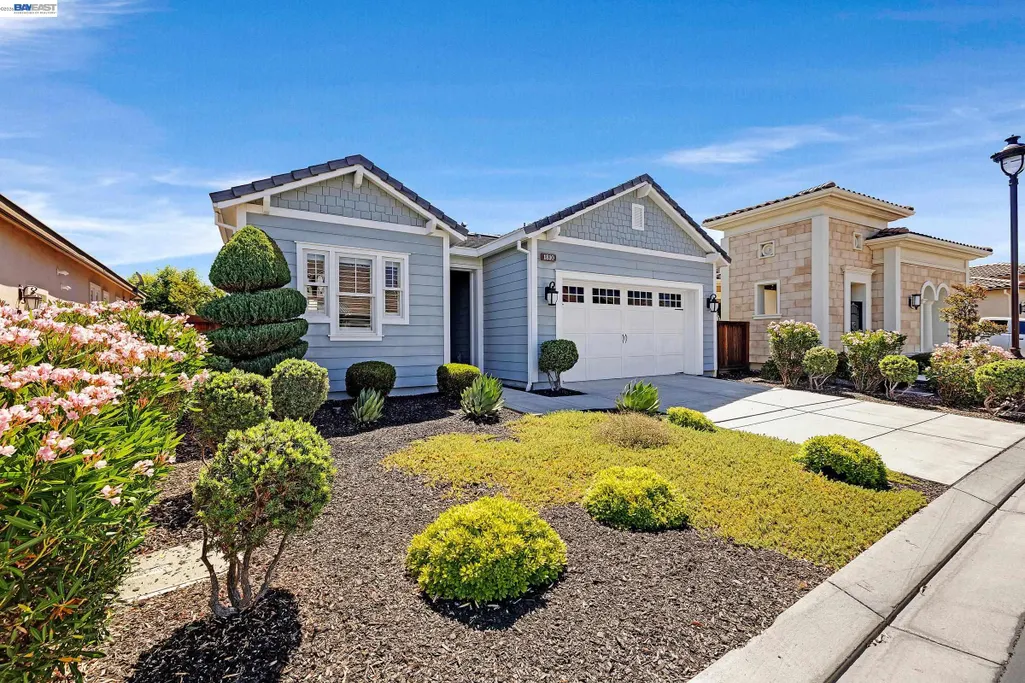
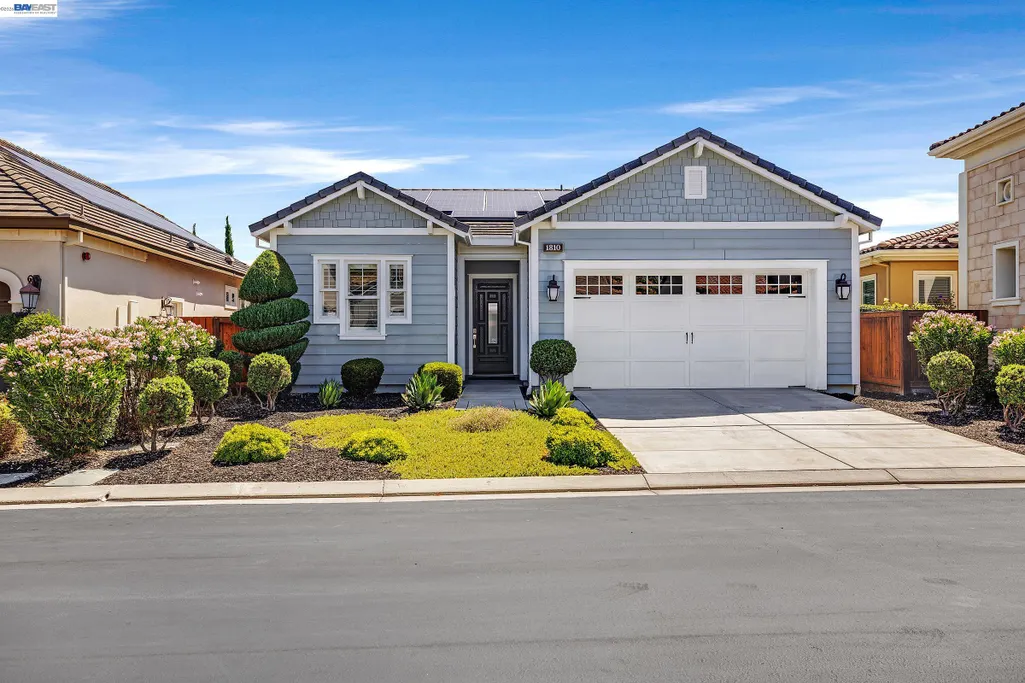
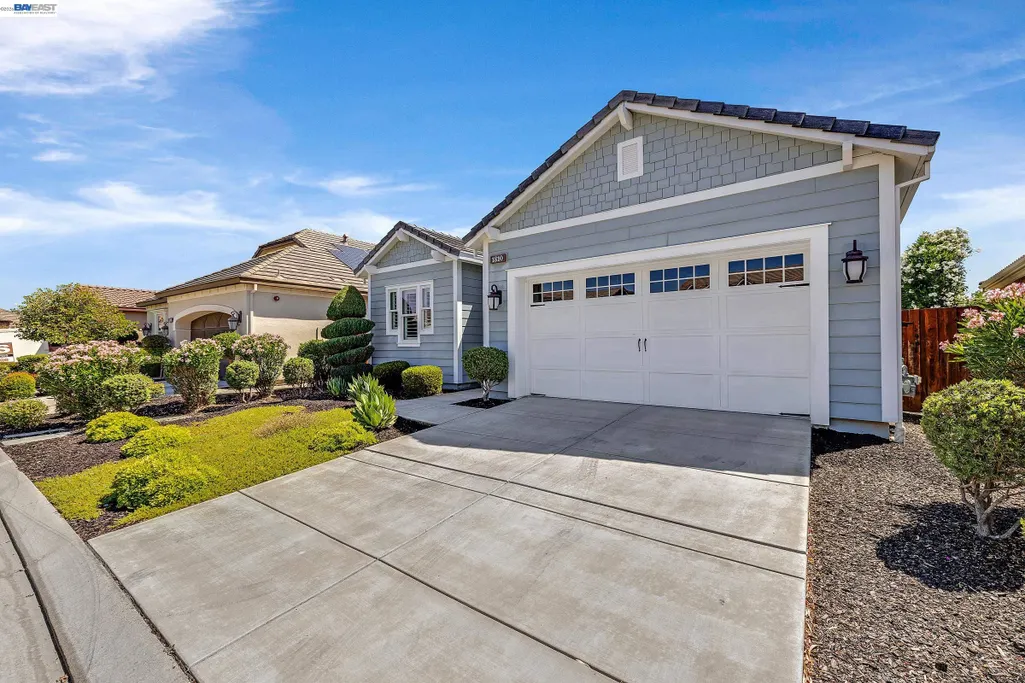
1810 Moscato Pl, Brentwood, CA
Price
$ 714,950
Property Attributes
- ID#41139422
- TypeSingle Family
- Listing Status Active
- CountyContra Costa
- CityBrentwood
- NeighborhoodTrilogy Vineyards
- Zip94513
- StyleTraditional
- Year Built2015
- Price$ 714,950
- Bedrooms2
- Full Bathrooms2
- Half Bathrooms0
- Sqr Footage1468
- Lot Size0.11 Acres
Data Source:
Bay East MLS, CCAR MLS, or bridgeMLS
Property Description
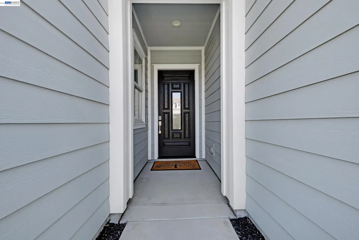
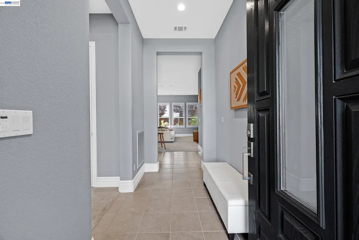
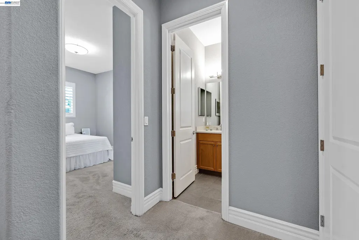
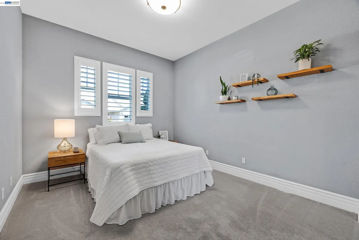
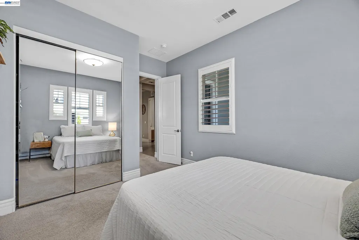
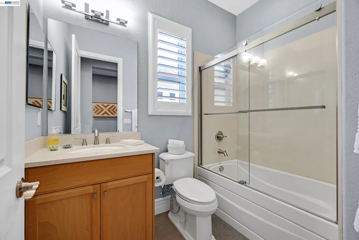
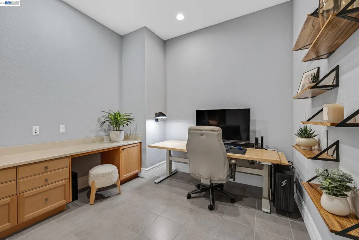
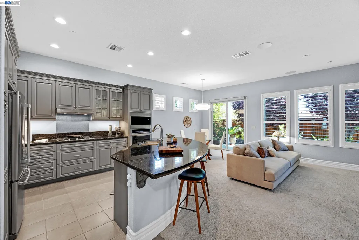
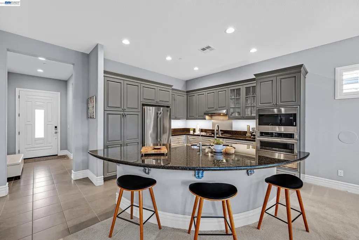
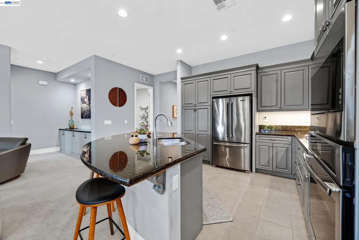
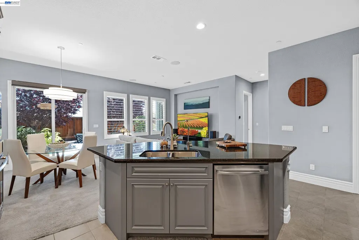
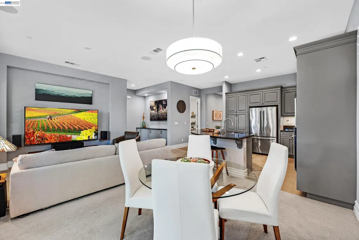
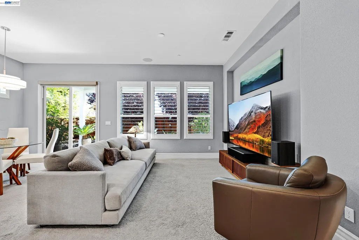
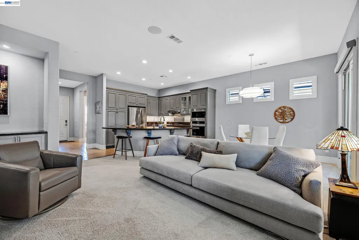
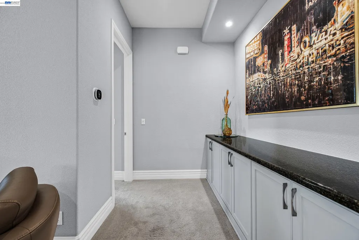
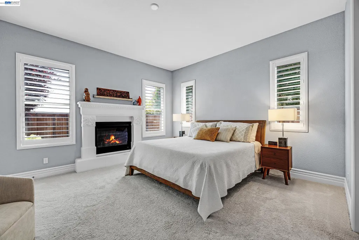
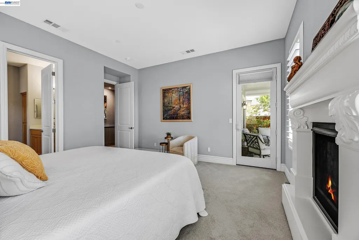
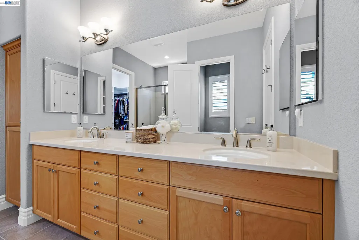
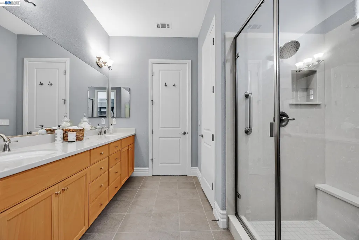
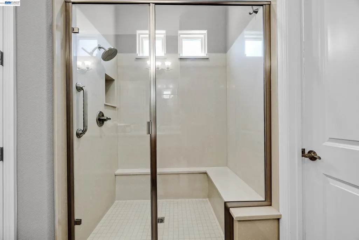
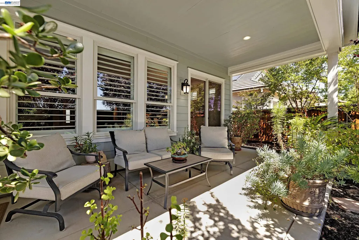
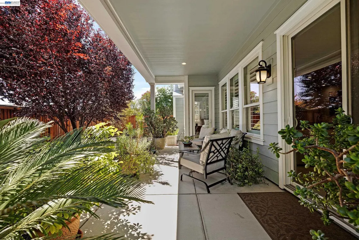
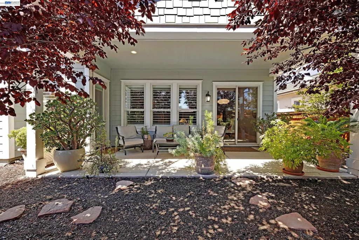
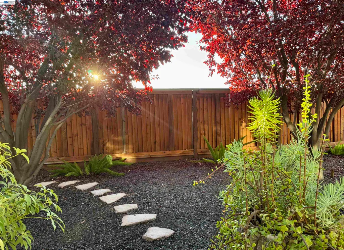
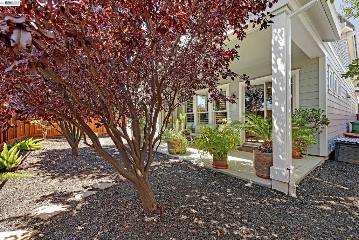
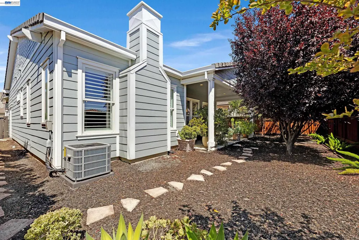
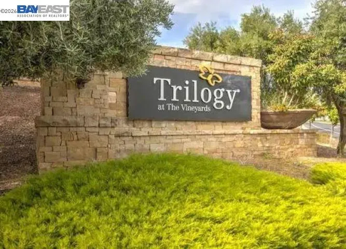
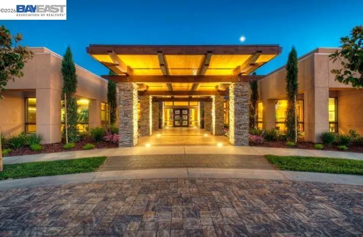
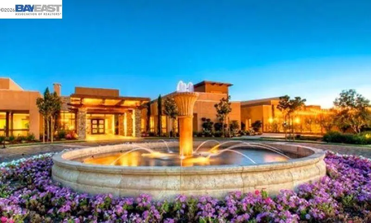
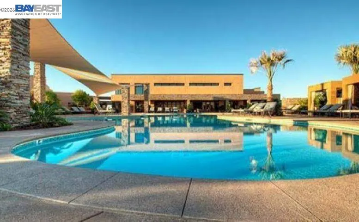
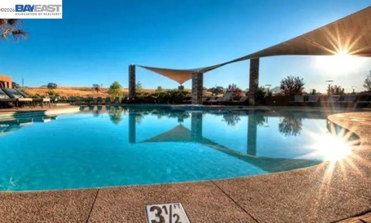
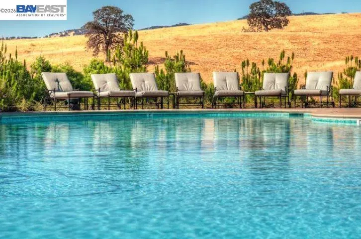
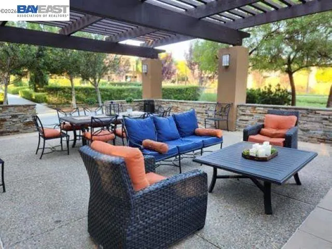
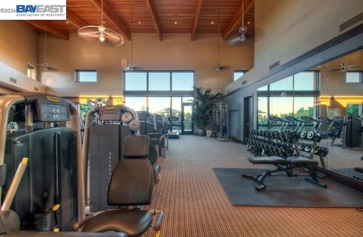
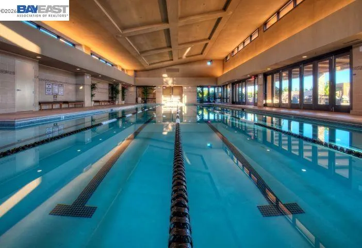
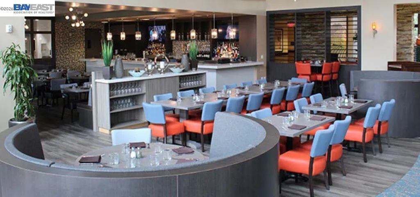
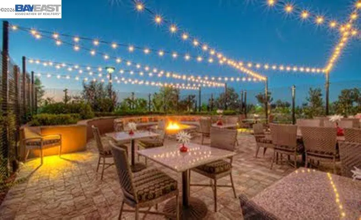
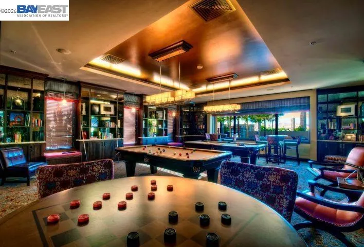
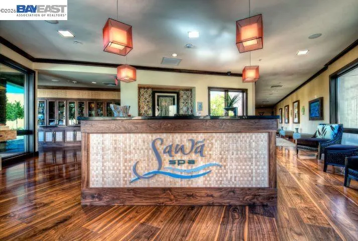
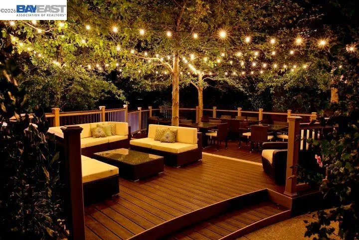
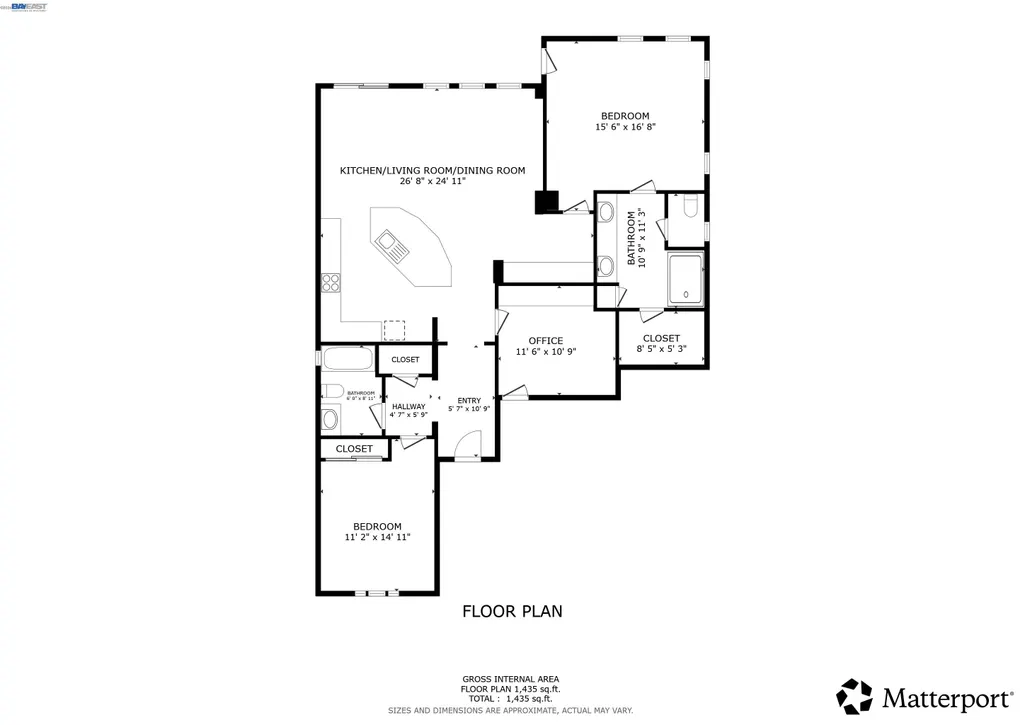
Situated on a quiet street near the top of the highly desirable "Trilogy at the Vineyards" gated 55+ community, this meticulously maintained, lock-and-leave west-facing home perfectly blends turnkey convenience with premium upgrades. The airy, open layout features 10-foot ceilings, custom plantation shutters, and a main living space pre-configured with surround sound for theater-like enjoyment. A functional kitchen showcases granite countertops, an ample center island, upgraded stainless steel appliances, and reverse osmosis water. The primary suite serves as a private retreat, complete with a dramatic gas fireplace, a French door leading to the tranquil backyard, a double-sink vanity with dedicated linen storage, and a custom walk-in closet. A bright guest bedroom with mirrored closet doors sits adjacent to the second full bath, while a separate office/flex space, as well as custom storage cabinetry, maximizes the home's footprint. Essential updates offer peace of mind, including new HVAC system, paid solar lease, tankless water heater, and a finished 2-car garage equipped with epoxy flooring, overhead storage racks, and thoughtful workspaces. Outside, the low-maintenance backyard is a serene private space with a covered patio that stays comfortably shaded all day. Residents enjoy unrivaled access to Trilogy's Club Los Meganos amenities including resort and lap pools, fitness studio/gym, tennis, pickleball, bocce, a members-only restaurant & bar, wine barn, secure mailroom, concierge desk, and a full social calendar of clubs, classes, concerts, and events. With SF, San Jose, Sacramento, and Napa all within driving distance, as well as multiple trails, parks/a dog park, medical centers, highway access, u-pick farms, downtown Brentwood's vibrant shopping, and a large Saturday farmers market all nearby, this property offers an exceptional lifestyle of country quiet with cosmopolitan convenience.
| Price History | |
|---|---|
| 6/24/2026 | Listed $729,950 |
| 7/27/2026 | 2$714,950 |
General Features
| Living Area | 1468 |
|---|---|
| Sewer | Public Sewer |
| Heating | Forced Air,Fireplace(s) |
| Cooling | Central Air |
| Utilities | Internet Available |
| Roof | Tile |
| Appliances | Dishwasher,Gas Range,Plumbed For Ice Maker,Microwave,Refrigerator,Dryer,Washer,Water Filter System,Tankless Water Heater |
| HOA Fee | 478 |
| Garage Spaces | 2 |
| Association Fee Includes | Common Area Maint,Management Fee,Reserves,Security/Gate Fee |
| Architectural Style | Traditional |
| Pool Features | None,Community |
| Construction Materials | Wood Siding |
| Year Built | 2015 |
| Electric | Photovoltaics Third-Party Owned |
| View | Vineyard |
| Stories Count | 1 |
| Levels | One Story |
| Property Subtype | Detached |
| Assoc Fee Paid Per | Monthly |
| County | Contra Costa |
| New Construction | false |
| Property Type | Residential |
| Association Amenities | Clubhouse,Fitness Center,Pool,Gated,Spa/Hot Tub,Tennis Court(s),Activities Available,Park,Rec Room w/Fireplace,Trail(s) |
| HOA | true |
| Subdivision Name | Trilogy Vineyards |
| Garage Y/N | true |
| Green Energy Generation | Solar |
| Total Rooms | 6 |
| Full Baths | 2 |
| Status | Active |
| Directions | CA-4 > Marsh Creek Rd > Vineyards Pkwy > Zinfandel Dr > Chianti Ln |
| City | Brentwood |
| Association Name | TRILOGY |
| High School District | Brentwood (925) 513-6300 |
| MLS Area | Listing |
| Lot Size Square Feet | 4897 |
| Property Condition | Existing |
| Virtual Tour | https://www.virtualtourcafe.com/mls/10007773 |
| Builder Name | Shea |
| Standard Status | Active |
| Elementary School District | Brentwood (925) 513-6300 |
Interior Features
| Interior Amenities | Dining Area,Office,Sound System |
|---|---|
| Flooring | Tile,Carpet |
| Total Fireplaces | 1 |
| Fireplace Features | Gas,Master Bedroom |
| Air Conditioning Y/N | true |
| Heating Y/N | true |
| Window Features | Screens,Window Coverings |
| Fireplace Y/N | true |
| Laundry Features | 220 Volt Outlet,Dryer,In Garage,Washer |
| Total Bedrooms | 2 |
| Kitchen Features | Stone Counters,Dishwasher,Disposal,Gas Range/Cooktop,Ice Maker Hookup,Kitchen Island,Microwave,Refrigerator |
| Total Baths | 2 |
| Power Production Type | Photovoltaics |
Exterior Features
| Model | Alicante |
|---|---|
| Exterior Amenities | Back Yard,Front Yard,Sprinklers Automatic,Low Maintenance |
| Fencing | Fenced |
| Parking Features | Attached,Garage Door Opener |
| Lot Features | Level |
| Water Source | Public |
| Lot Size Area | 4897 |
| Foundation Details | Slab |
| Building Area Total | 1468 |
| Lot Size Acres | 0.11 |
| Other Equipment | DSL/Modem Line |
| ADU Y/N | false |
Amenities
- Foreclosure
- Views
- Short Sale
- New Construction
- Adult 55+
- Lease To Own
- No HOA Fees
- Furnished
- Primary On Main
- Air Conditioning
- Seller Finance
- Green
- Fixer Upper
- Horse
- Golf
- Fireplace
- Deck
- Garage
- Basement
- Pool
Property vs Single Family Average in 94513
Price
Year Built
 Last updated: September 13, 2026 6:43 AM UTC Property Information © 2026
  All measurements and all calculations of area are approximate. Information provided by Seller/Other sources, not verified by Broker. All interested persons should independently verify accuracy of information. Provided properties may or may not be listed by the office/agent presenting the information. Data maintained by MetroList© may not reflect all real estate activity in the market.
All real estate content on this site is subject to the Federal Fair Housing Act of 1968, as amended, which makes it illegal to advertise any preference, limitation or discrimination because of race, color, religion, sex, handicap, family status or national origin or an intention to make any such preference, limitation or discrimination.
MetroList CA data last updated: September 13, 2026 6:05 AM UTC
All measurements and all calculations of area are approximate. Information provided by Seller/Other sources, not verified by Broker. All interested persons should independently verify accuracy of information. Provided properties may or may not be listed by the office/agent presenting the information. Data maintained by MetroList© may not reflect all real estate activity in the market.
All real estate content on this site is subject to the Federal Fair Housing Act of 1968, as amended, which makes it illegal to advertise any preference, limitation or discrimination because of race, color, religion, sex, handicap, family status or national origin or an intention to make any such preference, limitation or discrimination.
MetroList CA data last updated: September 13, 2026 6:05 AM UTC  Bay East ©2026. CCAR ©2026. bridgeMLS ©2026. Information Deemed Reliable But Not Guaranteed. This information is being provided by the Bay East MLS, or CCAR MLS, or bridgeMLS. The listings presented here may or may not be listed by the Broker/Agent operating this website. This information is intended for the personal use of consumers and may not be used for any purpose other than to identify prospective properties consumers may be interested in purchasing. Data last updated at September
