
Address
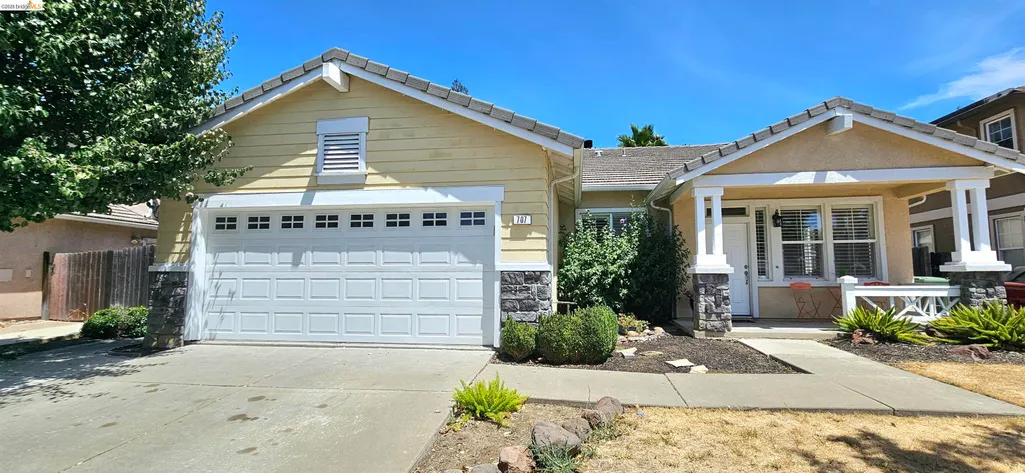
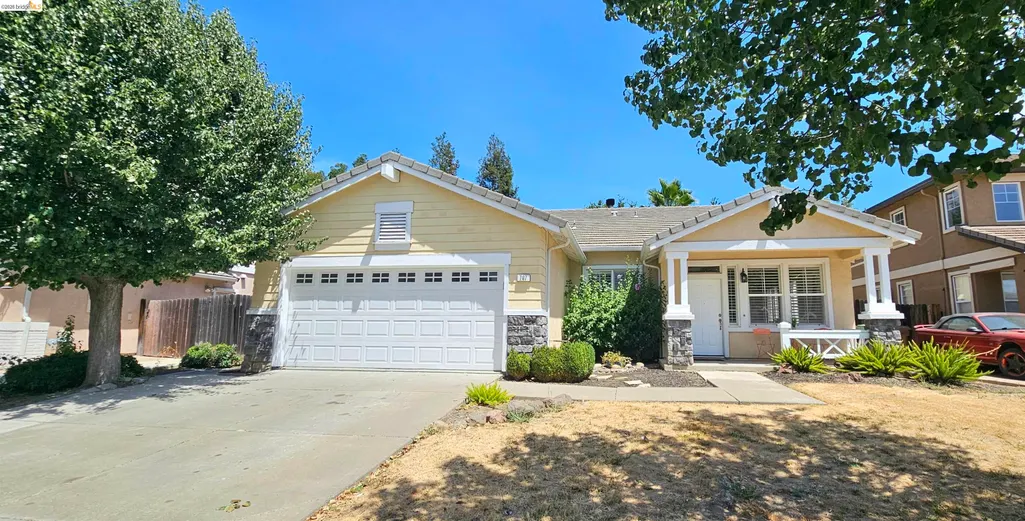
707 Thompsons Dr, Brentwood, CA
Price
$ 695,000
Property Attributes
- ID#41140762
- TypeSingle Family
- Listing Status Active
- CountyContra Costa
- CityBrentwood
- NeighborhoodLyon Groves
- Zip94513
- StyleNone
- Year Built1999
- Price$ 695,000
- Bedrooms3
- Full Bathrooms2
- Half Bathrooms1
- Sqr Footage1935
- Lot Size0.14 Acres
Data Source:
Bay East MLS, CCAR MLS, or bridgeMLS
Property Description
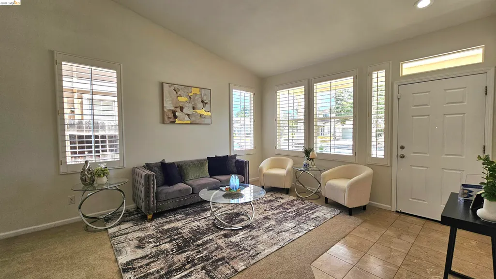
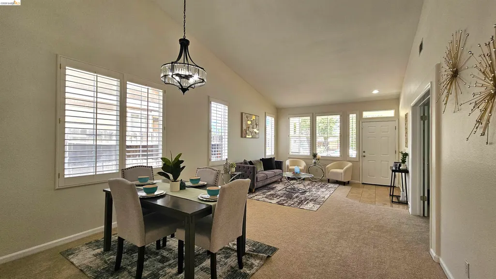
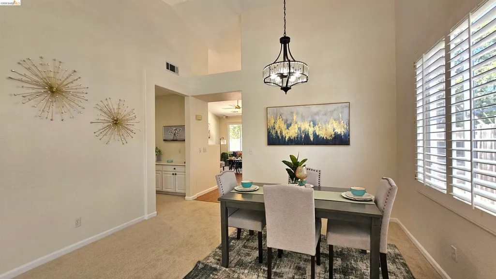
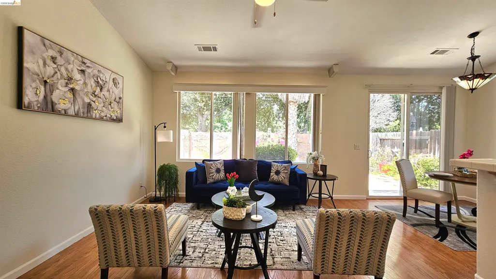
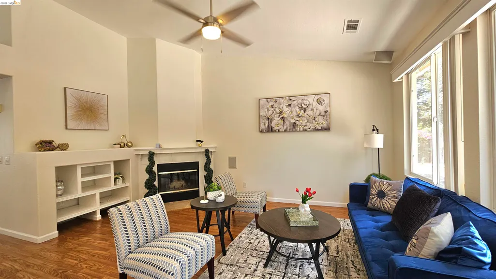
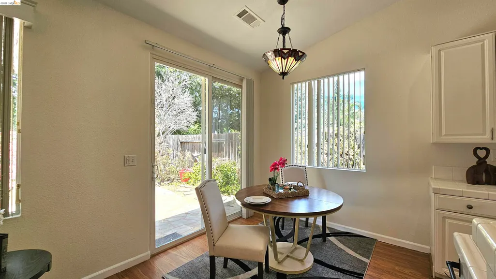
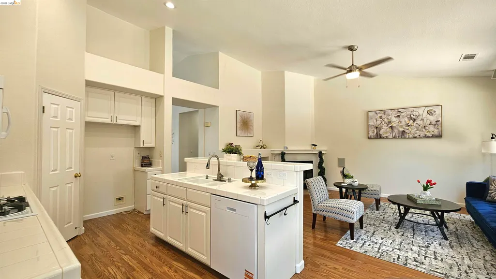
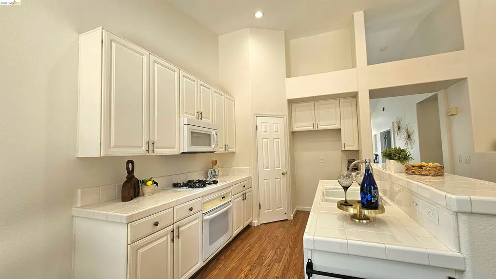
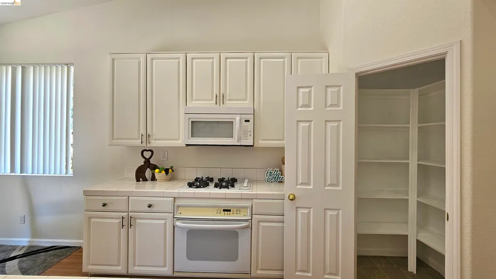
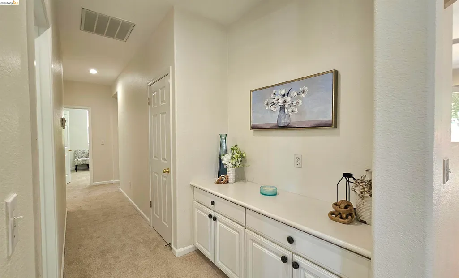
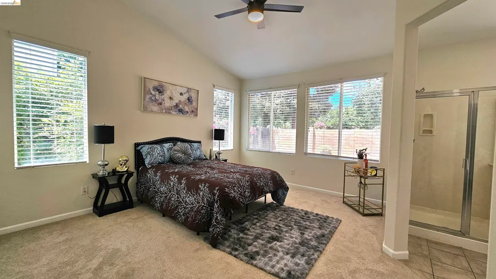
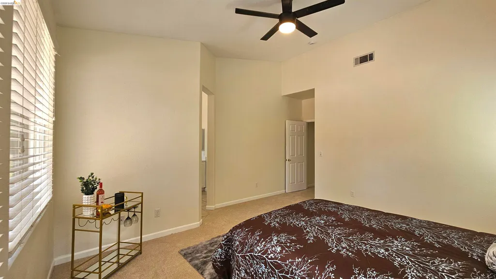
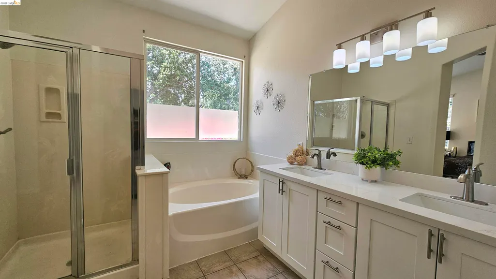
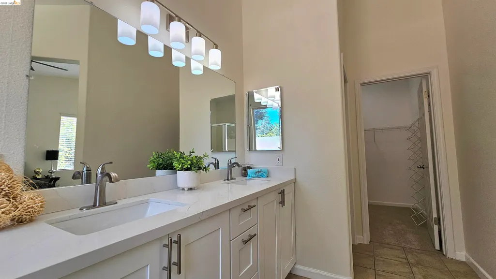
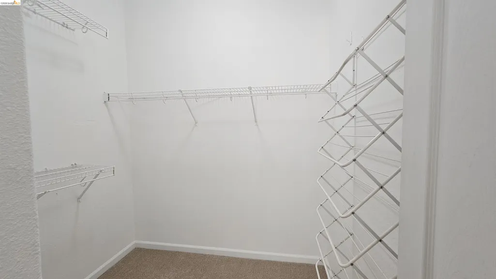
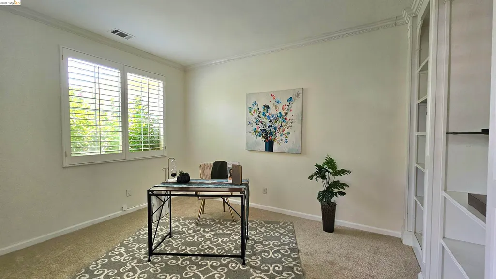
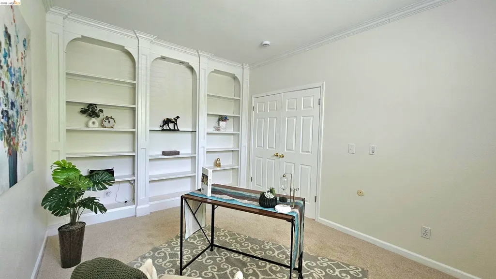
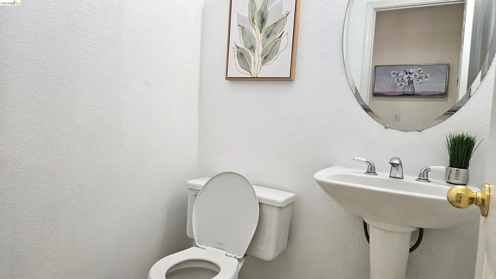
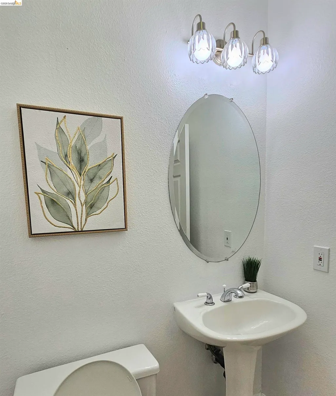
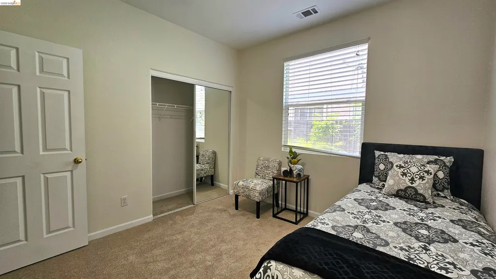
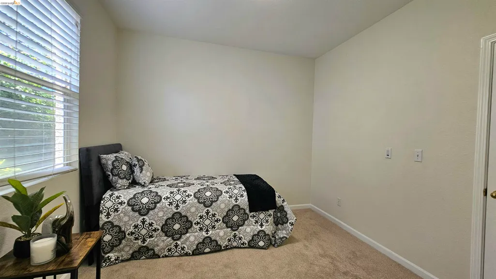
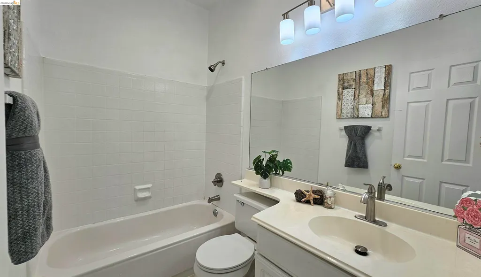
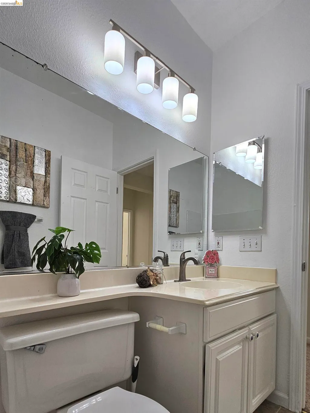
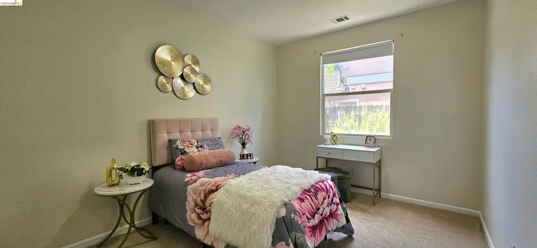
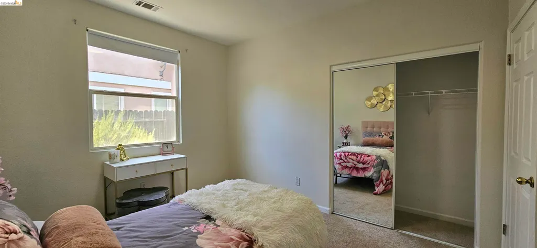
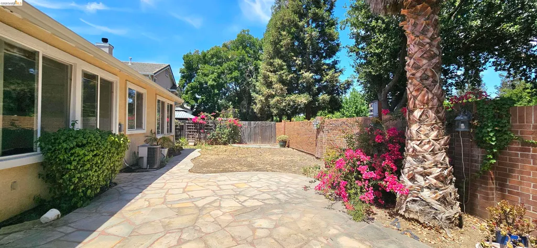
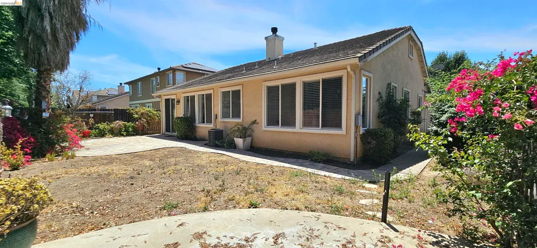
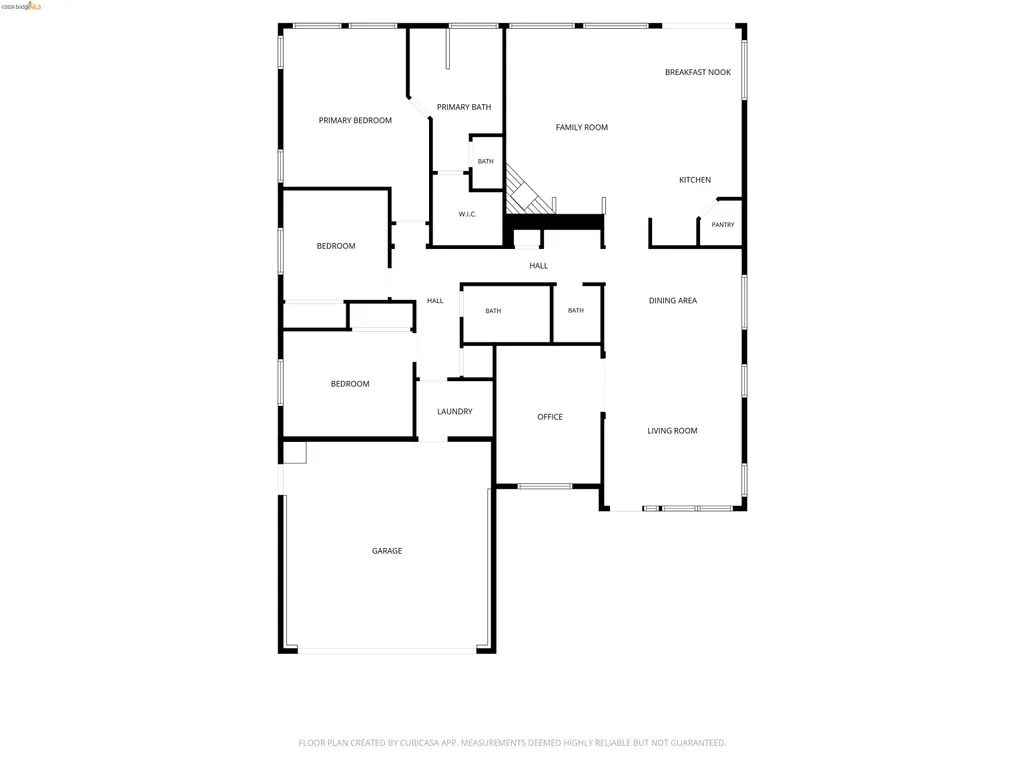
Newly updated and move-in ready! This gorgeous home offers a bright, open layout, featuring high vaulted ceilings and seamless transitions between the charming kitchen with pantry & breakfast nook into the spacious family room kitted with a cozy fireplace and wall-mounted speakers. The luxurious primary suite features an updated bathroom with new quartz-topped double vanity, side-by-side tub and shower combo, and a full walk-in closet. Additional upgrades include brand new carpet, fresh interior paint, new light fixtures, and plantation window shutters for extra style. Fully relax indoors with central HVAC and an energy-saving whole house ventilator, or step outside to an expansive backyard with classic brick and stone features plus a beautiful palm tree. Nestled in desirable Lyon Groves, this property is ideally located minutes away from major shopping and parks. Don’t miss your chance to book your tour! Open House on July 11 & 12 from 11-1 PM.
| Price History | |
|---|---|
| 7/8/2026 | Listed $729,000 |
| 7/16/2026 | 1$719,000 |
| 7/30/2026 | 3$699,000 |
| 9/3/2026 | 1$695,000 |
General Features
| Living Area | 1935 |
|---|---|
| Sewer | Public Sewer |
| Heating | Forced Air |
| Cooling | Ceiling Fan(s),Central Air,See Remarks |
| Roof | Tile |
| Appliances | Dishwasher,Range,Gas Water Heater |
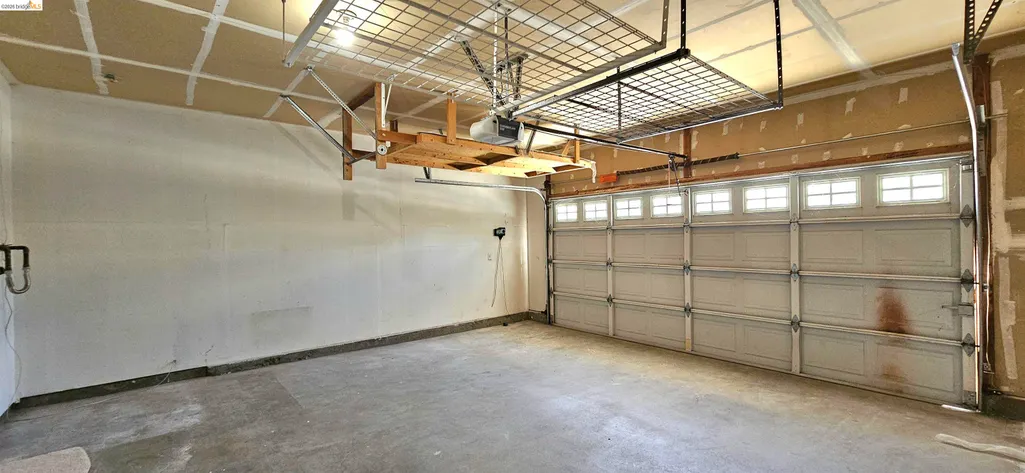
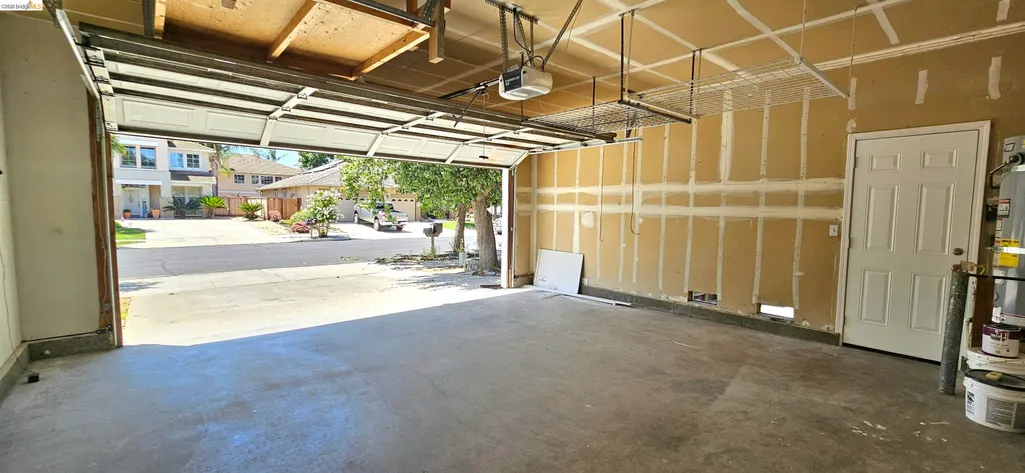
| Garage Spaces | 2 |
| Architectural Style | None |
| Pool Features | None |
| Construction Materials | Stucco,Wood Siding |
| Year Built | 1999 |
| Electric | No Solar |
| Stories Count | 1 |
| Levels | One Story |
| Property Subtype | Detached |
| County | Contra Costa |
| New Construction | false |
| Property Type | Residential |
| HOA | false |
| Subdivision Name | Lyon Groves |
| Garage Y/N | true |
| Total Rooms | 9 |
| Full Baths | 2 |
| Status | Active |
| Directions | Carmel Pkwy to Elberta Pkwy to Thompsons Dr. |
| City | Brentwood |
| High School District | Brentwood (925) 513-6300 |
| MLS Area | Listing |
| Lot Size Square Feet | 6120 |
| Property Condition | Existing |
| Standard Status | Active |
| Elementary School District | Brentwood (925) 513-6300 |
Interior Features
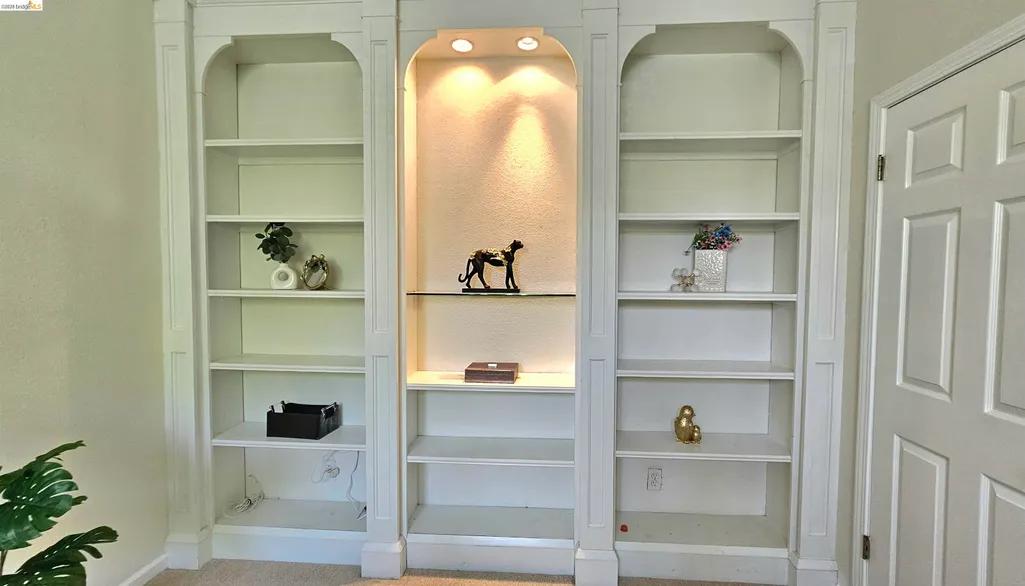
| Interior Amenities | Dining Area,Family Room,Office,Breakfast Nook,Pantry |
|---|---|
| Flooring | Linoleum,Tile,Carpet,Wood |
| Total Fireplaces | 1 |
| Fireplace Features | Family Room |
| Air Conditioning Y/N | true |
| Heating Y/N | true |
| Fireplace Y/N | true |
| Laundry Features | 220 Volt Outlet,Hookups Only,Laundry Room |
| Total Bedrooms | 3 |
| Kitchen Features | Breakfast Nook,Tile Counters,Dishwasher,Disposal,Kitchen Island,Pantry,Range/Oven Built-in |
| Total Baths | 3 |
| 1/2 Baths | 1 |
Exterior Features
| Exterior Amenities | Back Yard |
|---|---|
| Parking Features | Attached,Garage Door Opener |
| Lot Features | Back Yard,Front Yard |
| Water Source | Public |
| Lot Size Area | 6120 |
| Building Area Total | 1935 |
| Lot Size Acres | 0.14 |
Amenities
- Foreclosure
- Views
- Short Sale
- New Construction
- Adult 55+
- Lease To Own
- No HOA Fees
- Furnished
- Primary On Main
- Air Conditioning
- Seller Finance
- Green
- Fixer Upper
- Horse
- Golf
- Fireplace
- Deck
- Garage
- Basement
- Pool
Property vs Single Family Average in 94513
Price
Year Built
 Last updated: September 12, 2026 6:47 AM UTC Property Information © 2026
  All measurements and all calculations of area are approximate. Information provided by Seller/Other sources, not verified by Broker. All interested persons should independently verify accuracy of information. Provided properties may or may not be listed by the office/agent presenting the information. Data maintained by MetroList© may not reflect all real estate activity in the market.
All real estate content on this site is subject to the Federal Fair Housing Act of 1968, as amended, which makes it illegal to advertise any preference, limitation or discrimination because of race, color, religion, sex, handicap, family status or national origin or an intention to make any such preference, limitation or discrimination.
MetroList CA data last updated: September 12, 2026 6:38 AM UTC
All measurements and all calculations of area are approximate. Information provided by Seller/Other sources, not verified by Broker. All interested persons should independently verify accuracy of information. Provided properties may or may not be listed by the office/agent presenting the information. Data maintained by MetroList© may not reflect all real estate activity in the market.
All real estate content on this site is subject to the Federal Fair Housing Act of 1968, as amended, which makes it illegal to advertise any preference, limitation or discrimination because of race, color, religion, sex, handicap, family status or national origin or an intention to make any such preference, limitation or discrimination.
MetroList CA data last updated: September 12, 2026 6:38 AM UTC  Bay East ©2026. CCAR ©2026. bridgeMLS ©2026. Information Deemed Reliable But Not Guaranteed. This information is being provided by the Bay East MLS, or CCAR MLS, or bridgeMLS. The listings presented here may or may not be listed by the Broker/Agent operating this website. This information is intended for the personal use of consumers and may not be used for any purpose other than to identify prospective properties consumers may be interested in purchasing. Data last updated at September
