
Address
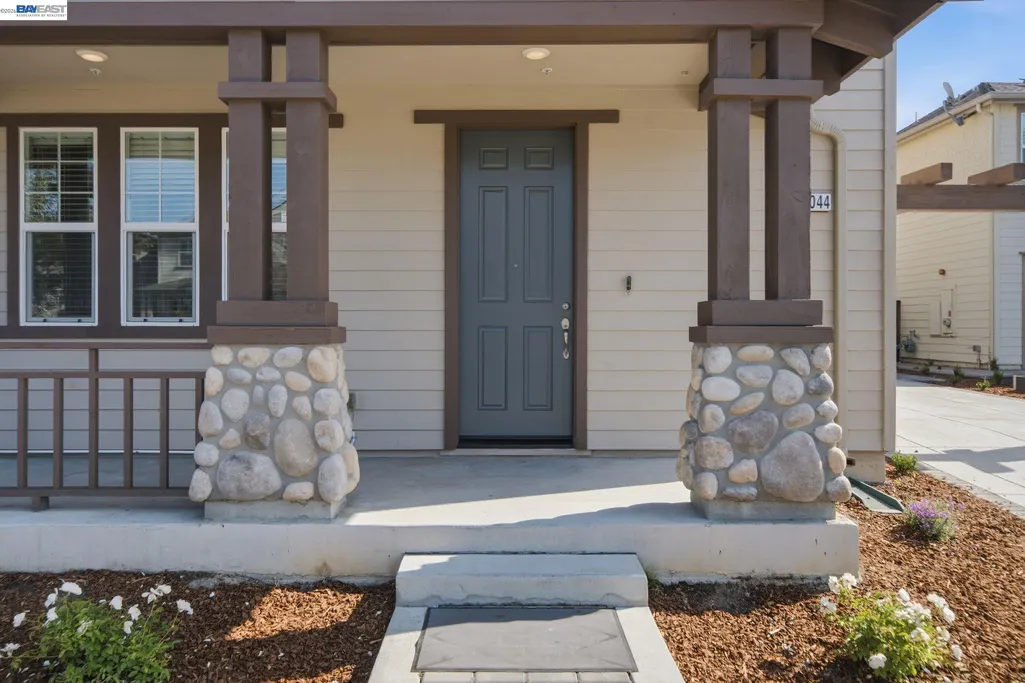
34044 Stirrup Way, Fremont, CA
Price
$ 2,888,000
Property Attributes
- ID#41144993
- TypeSingle Family
- Listing Status Pending
- CountyAlameda
- CityFremont
- NeighborhoodArdenwood
- Zip94555
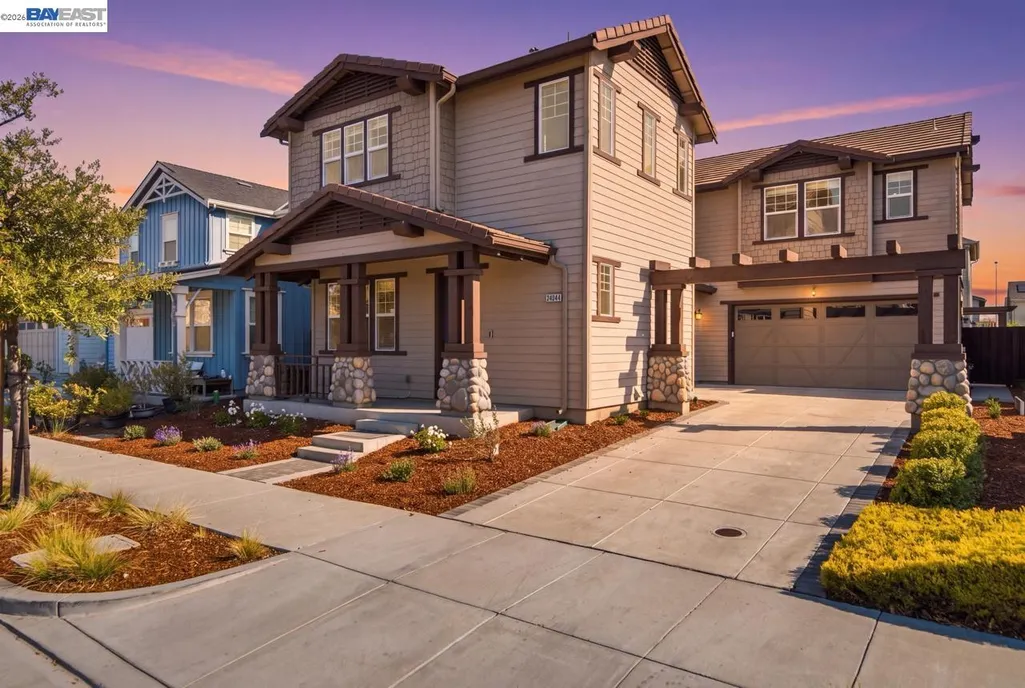
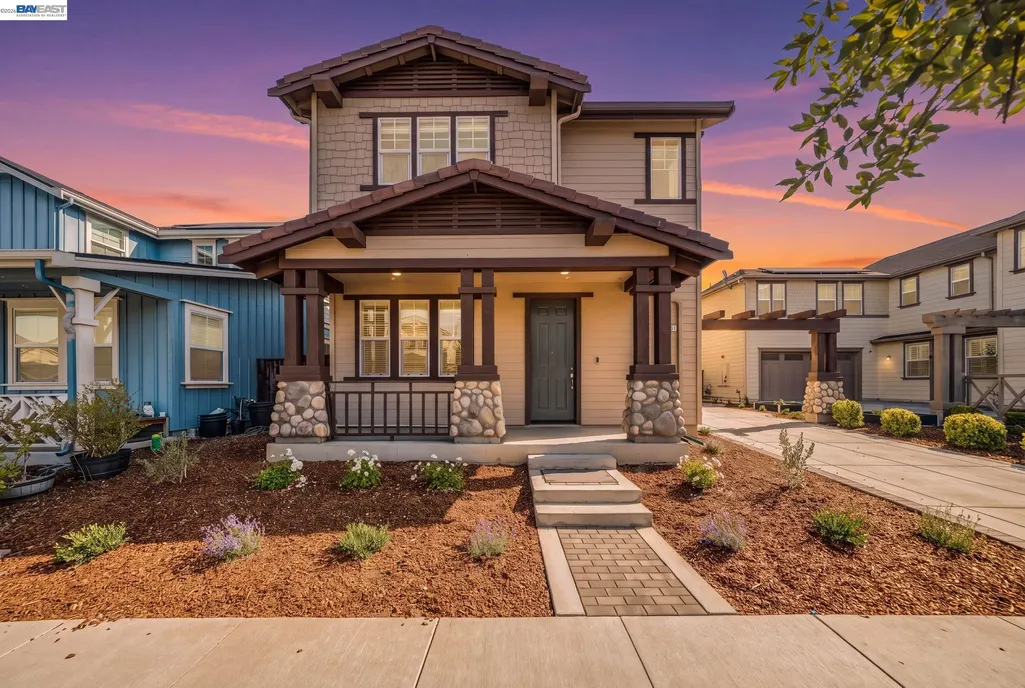
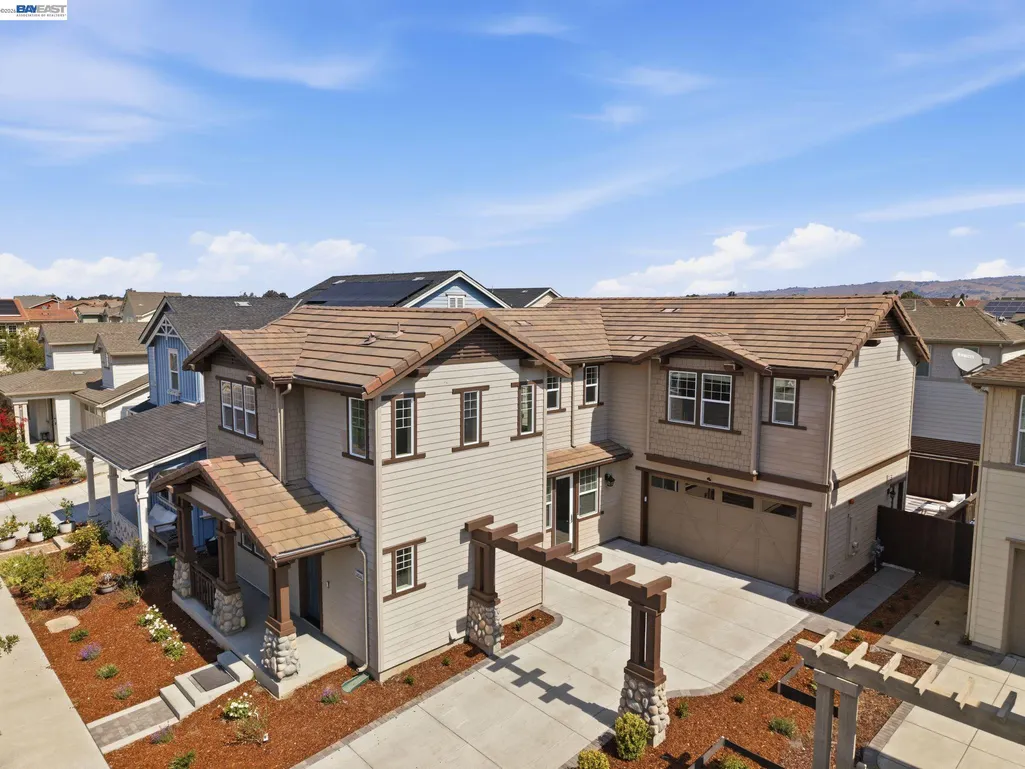
- StyleCraftsman Traditional
- Year Built2016
- Price$ 2,888,000
- Bedrooms4
- Full Bathrooms2
- Half Bathrooms1
- Sqr Footage2651
- Lot Size0.1 Acres
Data Source:
Bay East MLS, CCAR MLS, or bridgeMLS
Property Description
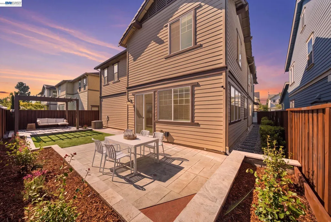
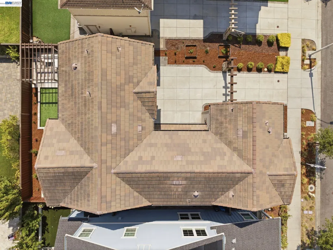
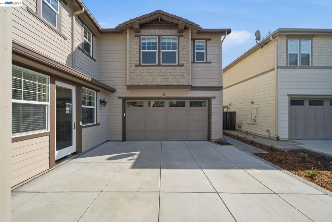
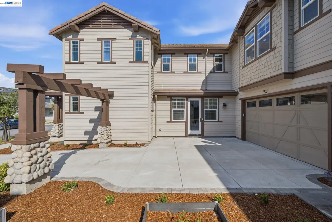
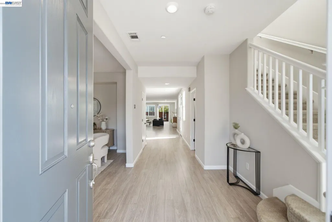
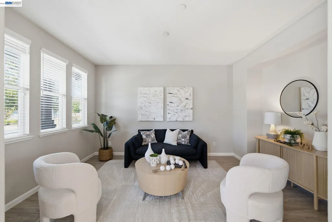
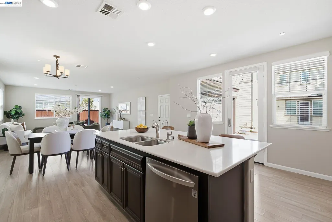
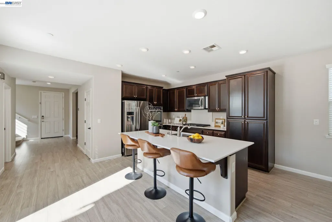
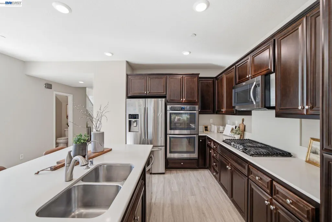
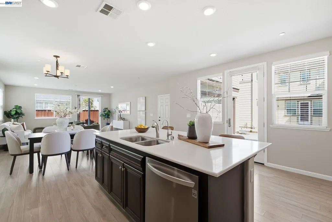
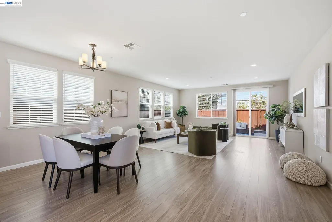
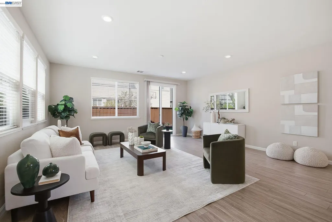
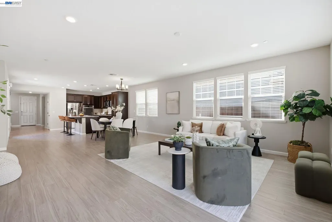
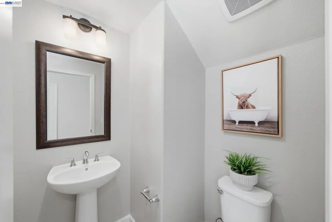
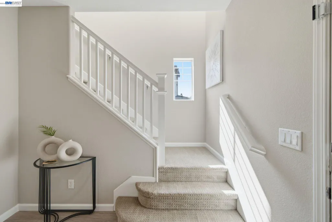
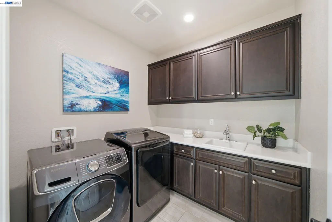
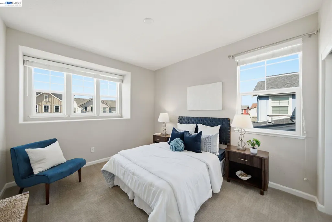
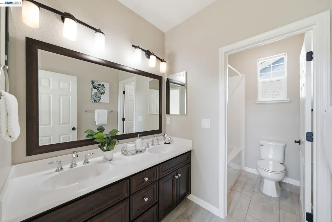
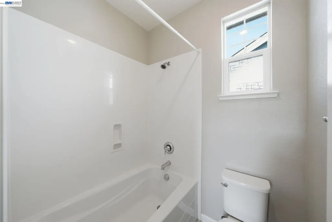
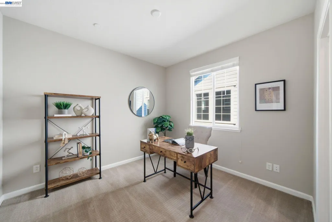
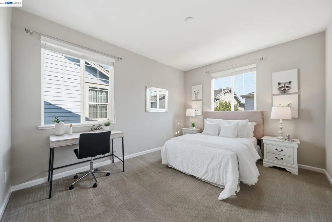
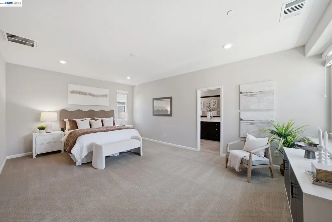
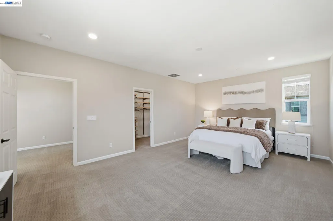
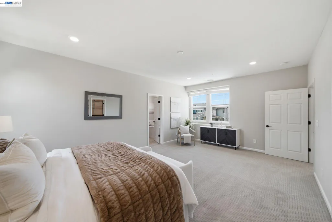
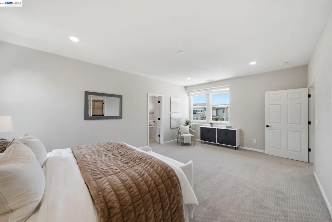
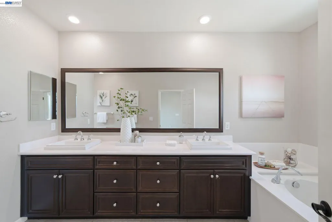
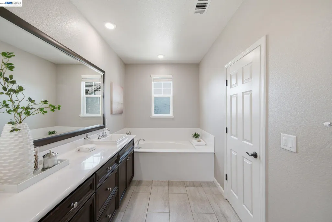
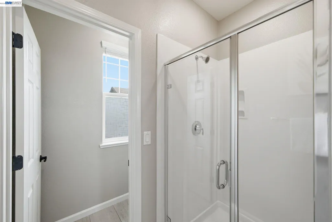
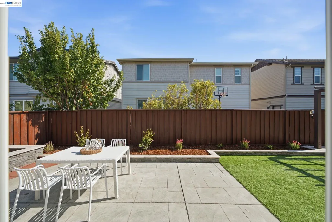
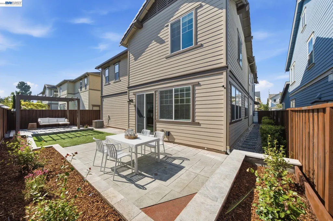
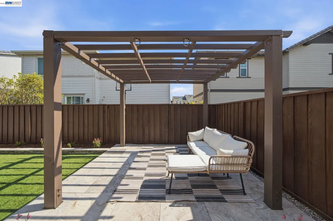
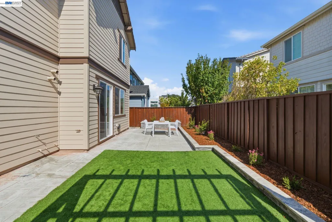
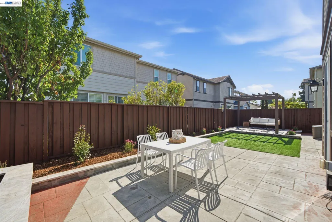
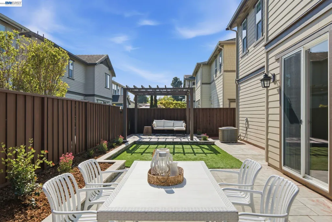
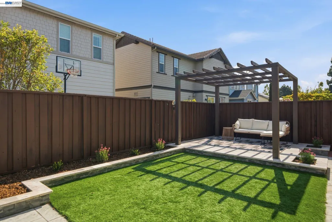
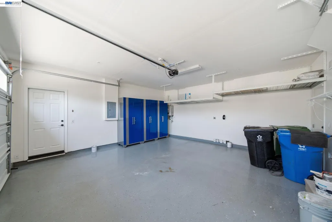
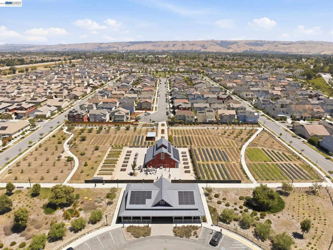
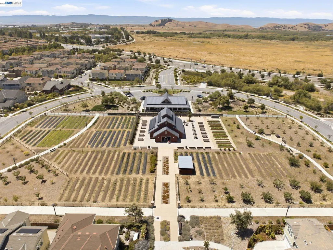
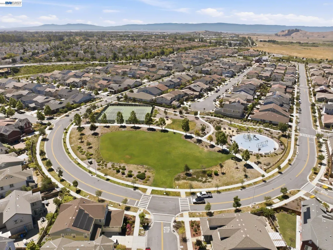
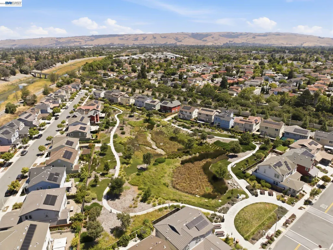
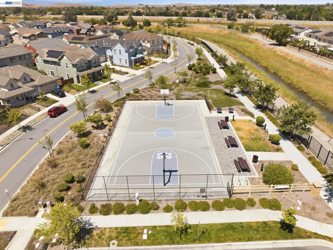
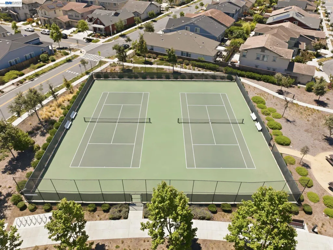
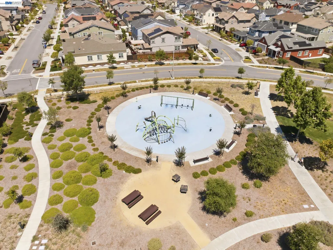
Rarely available in Fremont's sought-after Patterson Ranch community, this beautifully upgraded Magnolia model offers 2,651 sq. ft. of modern living space with 4 bedrooms, a den, and 2.5 bathrooms. Premium flooring, designer finishes, and a bright open-concept layout create an ideal setting for both everyday living and entertaining. • Video Tour: https://youtu.be/KEJhQO2Hcy0?si=ncvwEYFQGEuoothb • 3D Walkthrough: https://my.matterport.com/show/?m=FQAyBW6NExX&brand=0 The gourmet kitchen features dark cabinetry, quartz countertops, a large center island, double ovens, and a built-in microwave, seamlessly connecting to the spacious living areas. Upstairs, the primary suite includes a custom walk-in closet and a spa-inspired bath with a soaking tub. Notable upgrades include a finished two-car garage with built-in storage, EV charger outlet, solar-ready hookup, dual-zone HVAC, tankless water heater, whole-house water softener, washer and dryer, plus a long driveway for additional parking. The low-maintenance backyard offers space for entertaining and endless possibilities for gardening and landscaping. Patterson Ranch's distinctive "Agrihood" lifestyle includes over 15 acres of parks and open spaces, a 3-acre urban farm, community garden, orchard, clubhouse, tennis and basketball courts, and playground. Conveniently located near Coyote Hills Regional Park with nature trails steps away, Ardenwood Historic Farm, top-rated schools, easy access to the Peninsula and San Francisco job hubs via BART, I-880, and the Dumbarton Bridge, this home combines modern comfort, exceptional amenities, and one of Fremont's most unique and desirable locations.
| Price History | |
|---|---|
| 8/14/2026 | Listed $2,888,000 |
General Features
| Living Area | 2651 |
|---|---|
| Sewer | Public Sewer |
| Heating | Zoned |
| Cooling | Central Air |
| Roof | Tile |
| Appliances | Dishwasher,Double Oven,Gas Range,Plumbed For Ice Maker,Microwave,Oven,Self Cleaning Oven,Gas Water Heater,Tankless Water Heater |
| HOA Fee | 185 |
| Garage Spaces | 2 |
| Association Fee Includes | Common Area Maint,Exterior Maintenance,Management Fee,Maintenance Grounds |
| Architectural Style | Craftsman,Traditional |
| Pool Features | None |
| Construction Materials | Wood Siding |
| Year Built | 2016 |
| Electric | No Solar |
| Stories Count | 2 |
| Levels | Two Story |
| Property Subtype | Detached |
| Assoc Fee Paid Per | Monthly |
| County | Alameda |
| New Construction | false |
| Property Type | Residential |
| Association Amenities | Clubhouse,Greenbelt,Playground,Tennis Court(s) |
| HOA | true |
| Subdivision Name | Ardenwood |
| Garage Y/N | true |
| Total Rooms | 6 |
| Full Baths | 2 |
| Status | Pending |
| Directions | Ardenwood Blvd to Rancho Drive, right on Rancho Del Sur Drive, right on Stirrup Way. |
| City | Fremont |
| Association Name | Patterson Ranch |
| High School District | Fremont (510) 657-2350 |
| MLS Area | Listing |
| Lot Size Square Feet | 4500 |
| Property Condition | Existing |
| Standard Status | Pending |
| Elementary School District | Fremont (510) 657-2350 |
Interior Features
| Interior Amenities | Den,Breakfast Bar,Breakfast Nook |
|---|---|
| Flooring | Laminate,Tile,Carpet |
| Fireplace Features | None |
| Air Conditioning Y/N | true |
| Heating Y/N | true |
| Fireplace Y/N | false |
| Laundry Features | Inside Room,Upper Level |
| Total Bedrooms | 4 |
| Kitchen Features | Breakfast Bar,Breakfast Nook,Dishwasher,Double Oven,Eat-in Kitchen,Disposal,Gas Range/Cooktop,Ice Maker Hookup,Kitchen Island,Microwave,Oven Built-in,Self-Cleaning Oven |
| Total Baths | 3 |
| 1/2 Baths | 1 |
Exterior Features
| Exterior Amenities | Back Yard,Front Yard,Side Yard,Sprinklers Automatic,Sprinklers Front,Sprinklers Side,Landscape Back,Landscape Front,Low Maintenance |
|---|---|
| Fencing | Fenced,Wood |
| Parking Features | Attached,Off Street |
| Lot Features | Close to Clubhouse,Level,Landscaped,Sprinklers In Rear |
| Water Source | Public |
| Lot Size Area | 4500 |
| Building Area Total | 2651 |
| Lot Size Acres | 0.1 |
| ADU Y/N | false |
Amenities
- Foreclosure
- Views
- Short Sale
- New Construction
- Adult 55+
- Lease To Own
- No HOA Fees
- Furnished
- Primary On Main
- Air Conditioning
- Seller Finance
- Green
- Fixer Upper
- Horse
- Golf
- Fireplace
- Deck
- Garage
- Basement
- Pool
Property vs Single Family Average in 94555
Price
Year Built
 Last updated: September 13, 2026 6:43 AM UTC Property Information © 2026
  All measurements and all calculations of area are approximate. Information provided by Seller/Other sources, not verified by Broker. All interested persons should independently verify accuracy of information. Provided properties may or may not be listed by the office/agent presenting the information. Data maintained by MetroList© may not reflect all real estate activity in the market.
All real estate content on this site is subject to the Federal Fair Housing Act of 1968, as amended, which makes it illegal to advertise any preference, limitation or discrimination because of race, color, religion, sex, handicap, family status or national origin or an intention to make any such preference, limitation or discrimination.
MetroList CA data last updated: September 13, 2026 6:05 AM UTC
All measurements and all calculations of area are approximate. Information provided by Seller/Other sources, not verified by Broker. All interested persons should independently verify accuracy of information. Provided properties may or may not be listed by the office/agent presenting the information. Data maintained by MetroList© may not reflect all real estate activity in the market.
All real estate content on this site is subject to the Federal Fair Housing Act of 1968, as amended, which makes it illegal to advertise any preference, limitation or discrimination because of race, color, religion, sex, handicap, family status or national origin or an intention to make any such preference, limitation or discrimination.
MetroList CA data last updated: September 13, 2026 6:05 AM UTC  Bay East ©2026. CCAR ©2026. bridgeMLS ©2026. Information Deemed Reliable But Not Guaranteed. This information is being provided by the Bay East MLS, or CCAR MLS, or bridgeMLS. The listings presented here may or may not be listed by the Broker/Agent operating this website. This information is intended for the personal use of consumers and may not be used for any purpose other than to identify prospective properties consumers may be interested in purchasing. Data last updated at September
