
Open House Sat, Sep 12th 11:30 AM - 05:30 PM
Address
1591 Ponza Circle, Brentwood, CA
Price
$ 1,481,460
Property Attributes
- ID#41145794
- TypeSingle Family
- Listing Status Active
- CountyContra Costa
- CityBrentwood
- NeighborhoodBrentwood
- Zip94513
- StyleFarm House
- Year Built2026
- Price$ 1,481,460
- Bedrooms5
- Full Bathrooms4
- Half Bathrooms1
- Sqr Footage4397
- Lot Size0.191 Acres
Data Source:
Bay East MLS, CCAR MLS, or bridgeMLS
Property Description
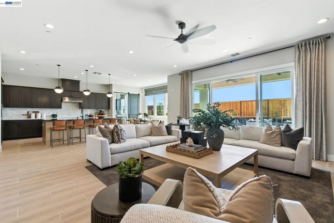
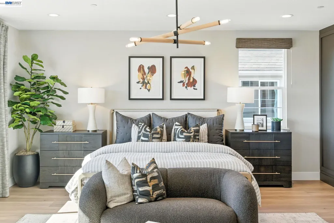
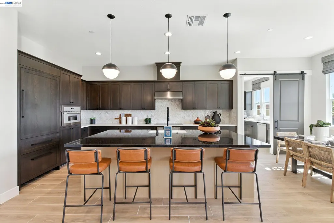
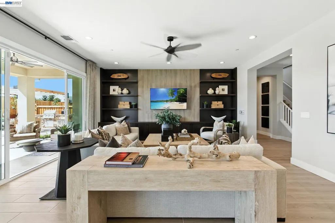
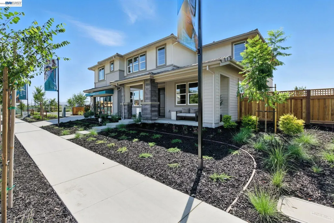
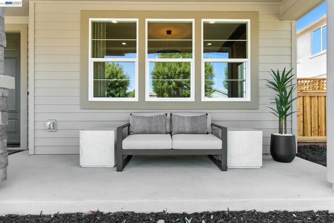
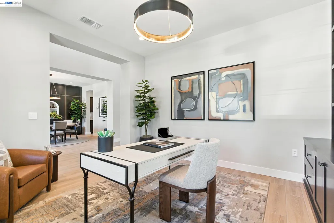
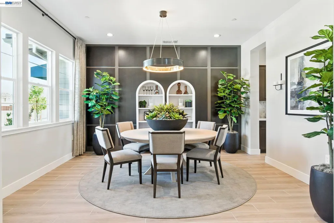
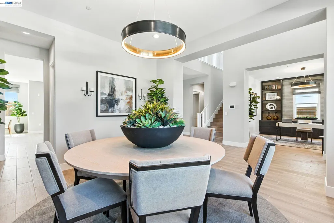
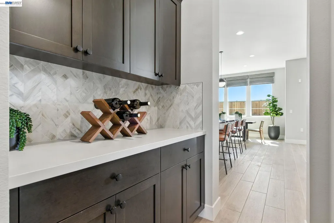
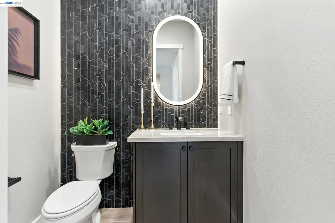
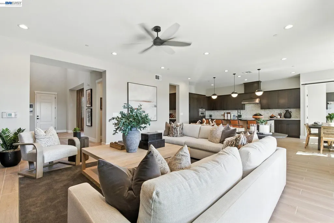
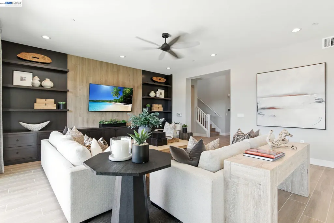
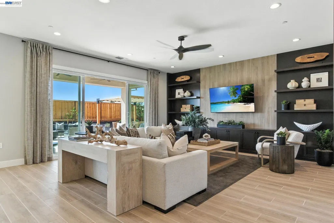
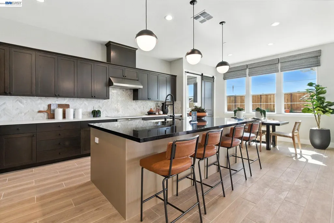
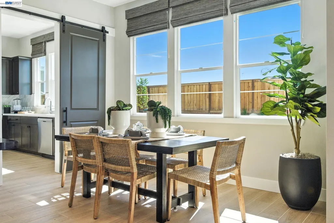
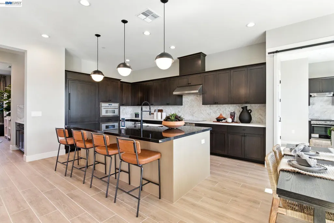
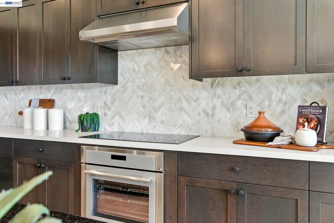
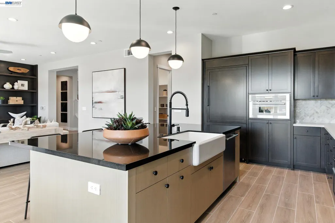
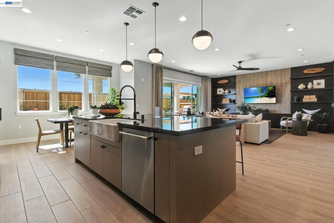
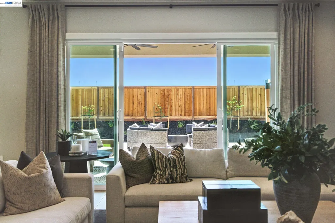
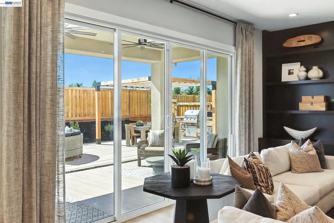
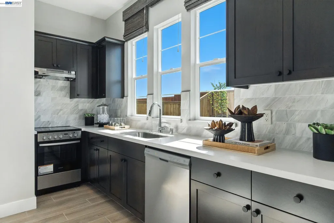
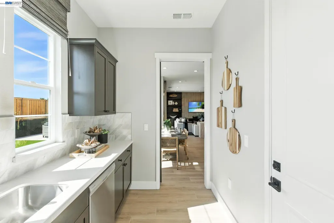
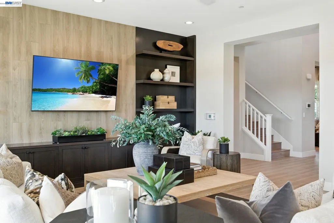
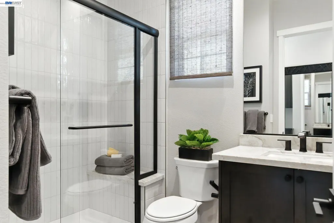
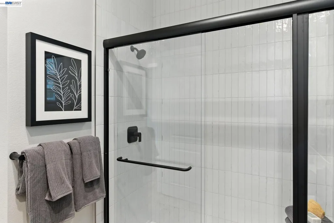
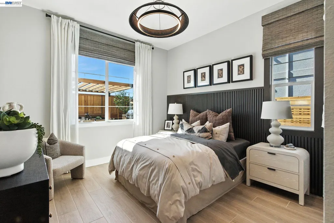
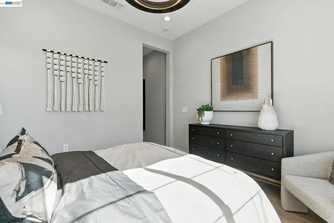
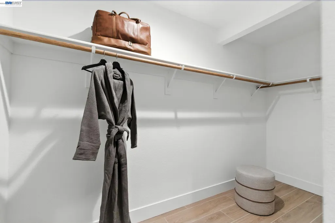
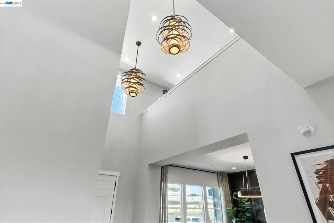
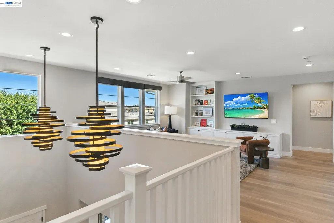
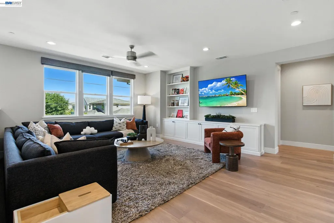
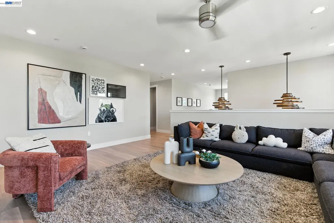
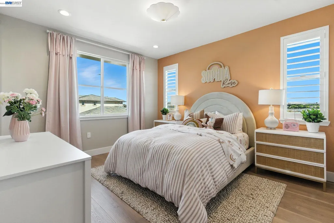
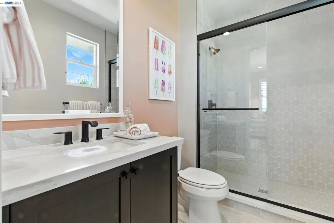
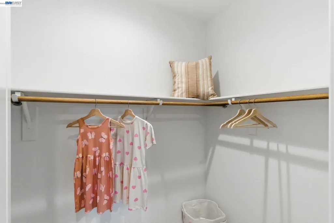
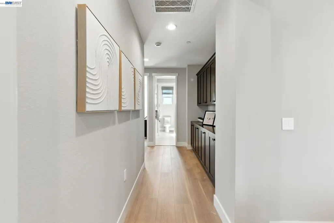
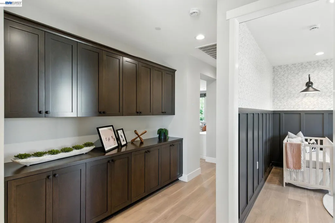
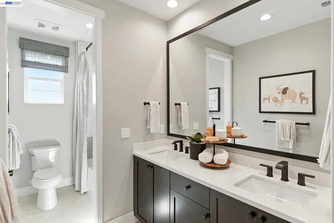
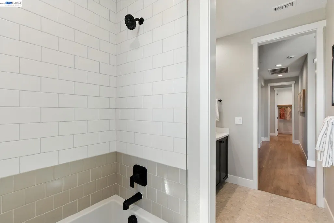
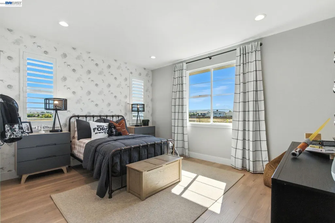
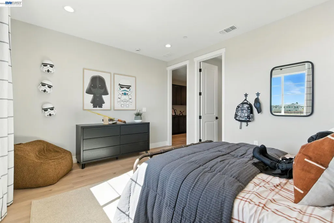
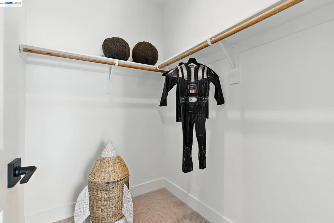
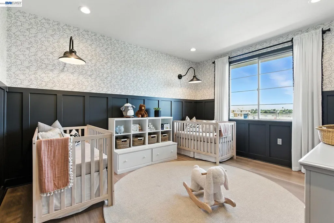
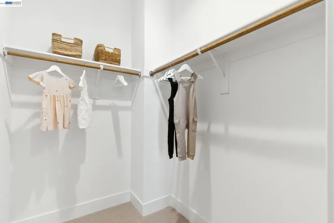
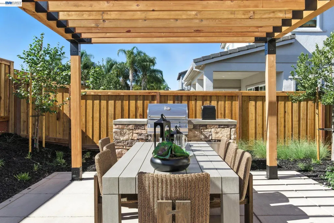
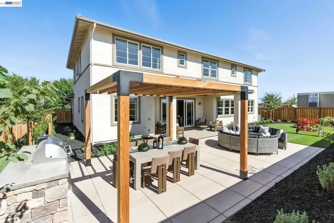
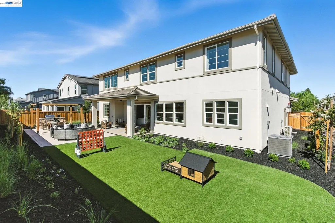
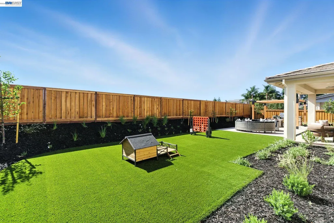
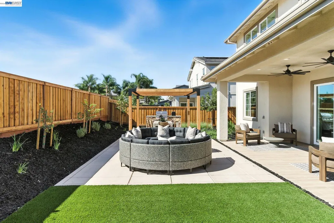
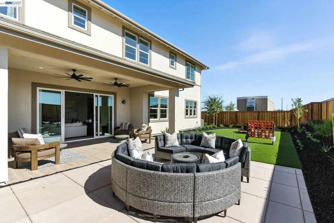
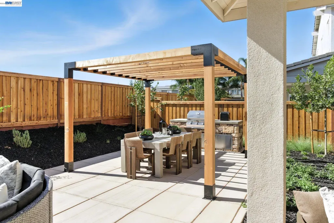
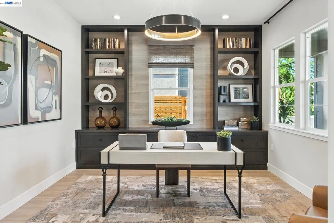
Welcome to Homesite 30, a thoughtfully designed two-story home offering approximately 4,397 sq. ft. of spacious, flexible living and move-in ready! This beautifully appointed home features a premium Bosch appliance package, stylish Kohler fixtures and sinks, upgraded cabinetry, quartz countertops, and luxury vinyl plank flooring. Additional highlights include a convenient laundry room sink, ceiling fan and lighting pre-wires, and a covered loggia for inviting outdoor living. The family room flows seamlessly into the dining area and gourmet kitchen, creating an ideal space for gathering, while a downstairs bedroom and full bath provide flexibility for guests or multigenerational living. Upstairs, the spacious primary suite features dual vanities, a soaking tub, a walk-in shower with a seat, and a large walk-in closet. Three additional bedrooms each offer walk-in closets and share two full bathrooms, while a generous bonus room and centrally located laundry room complete the second floor. Representative photos added.
| Price History | |
|---|---|
| 8/21/2026 | Listed $1,481,460 |
General Features
| Living Area | 4397 |
|---|---|
| Sewer | Other |
| Heating | Electric,Forced Air |
| Cooling | Central Air |
| Utilities | All Electric,Cable Available |
| Roof | Tile |
| Appliances | Dishwasher,Electric Range,Self Cleaning Oven |
| Garage Spaces | 3 |
| Architectural Style | Farm House |
| Pool Features | None |
| Construction Materials | Stucco |
| Pets Allowed | Yes |
| Year Built | 2026 |
| Electric | Other Solar |
| Stories Count | 2 |
| Levels | Two Story |
| Property Subtype | Detached |
| County | Contra Costa |
| New Construction | true |
| Property Type | Residential |
| HOA | false |
| Subdivision Name | Brentwood |
| Garage Y/N | true |
| Total Rooms | 17 |
| Full Baths | 4 |
| Status | Active |
| Directions | Fairview to Apricot |
| City | Brentwood |
| MLS Area | Listing |
| Lot Size Square Feet | 8910 |
| Property Condition | New Construction |
| Builder Name | Trumark Homes |
| Standard Status | Active |
Interior Features
| Interior Amenities | Formal Dining Room,Office,Breakfast Nook,Counter - Solid Surface,Pantry,Updated Kitchen |
|---|---|
| Flooring | Laminate,Tile |
| Fireplace Features | None |
| Air Conditioning Y/N | true |
| Heating Y/N | true |
| Fireplace Y/N | false |
| Laundry Features | 220 Volt Outlet,Laundry Room,Electric |
| Total Bedrooms | 5 |
| Kitchen Features | Breakfast Nook,Counter - Solid Surface,Dishwasher,Eat-in Kitchen,Electric Range/Cooktop,Disposal,Kitchen Island,Pantry,Self-Cleaning Oven,Updated Kitchen |
| Total Baths | 5 |
| 1/2 Baths | 1 |
Exterior Features
| Model | Residence 3 |
|---|---|
| Exterior Amenities | Back Yard,Front Yard |
| Parking Features | Attached,Side Yard Access |
| Lot Features | Corner Lot,Back Yard,Landscaped |
| Water Source | Public,Meter OnSite (Irrigation) |
| Lot Size Area | 8910 |
| Foundation Details | Slab |
| Building Area Total | 4397 |
| Lot Size Acres | 0.191 |
Amenities
- Foreclosure
- Views
- Short Sale
- New Construction
- Adult 55+
- Lease To Own
- No HOA Fees
- Furnished
- Primary On Main
- Air Conditioning
- Seller Finance
- Green
- Fixer Upper
- Horse
- Golf
- Fireplace
- Deck
- Garage
- Basement
- Pool
Property vs Single Family Average in 94513
Price
Year Built

 Last updated: September 12, 2026 6:47 AM UTC Property Information © 2026
  Bay East ©2026. CCAR ©2026. bridgeMLS ©2026. Information Deemed Reliable But Not Guaranteed. This information is being provided by the Bay East MLS, or CCAR MLS, or bridgeMLS. The listings presented here may or may not be listed by the Broker/Agent operating this website. This information is intended for the personal use of consumers and may not be used for any purpose other than to identify prospective properties consumers may be interested in purchasing. Data last updated at September
