
Just Listed
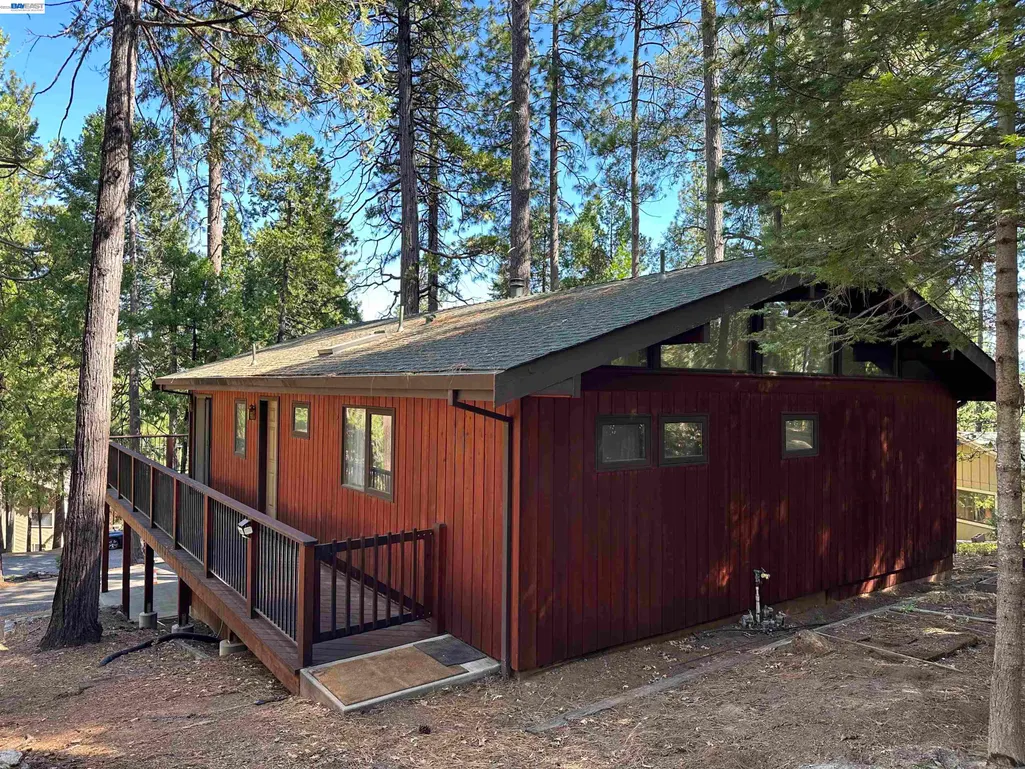
Address
3311 Gold Hill Cir, Arnold, CA
Price
$ 380,000
Property Attributes
- ID#41147535
- TypeSingle Family
- Listing Status Active - Coming Soon
- CountyCalaveras
- CityArnold
- NeighborhoodOther
- Zip95223
- StyleModern/High Tech
- Year Built1980
- Price$ 380,000
- Bedrooms3
- Full Bathrooms3
- Half Bathrooms0
- Sqr Footage1716
- Lot Size0.36 Acres
Data Source:
Bay East MLS, CCAR MLS, or bridgeMLS
Property Description
Striking Lindal Cedar mountain chalet designed for relaxed, year-round living! Open-beam vaulted ceilings and a dramatic wall of windows fill the spacious great room with natural light and frame the surrounding forest. Step outside onto the expansive, private gated deck—an inviting extension of the living space and the perfect setting for outdoor dining, entertaining, or simply unwinding among the trees. The main level features an efficient kitchen with breakfast bar, three bedrooms, and one-and-a-half baths. Downstairs, a large bonus/game room with a full bath offers exceptional flexibility for guests, recreation, a home office, or additional sleeping space. The lower level also includes a laundry room, generous storage, and a convenient covered entry. Set on a gentle upslope lot, the property includes an oversized detached two-car garage with plenty of room for a workshop, hobby area, recreation space, or additional storage. A separate woodshed keeps firewood close at hand for cozy evenings by the wood stove, while additional on-site parking makes it easy to welcome family and friends. Whether you are searching for a full-time mountain home or a weekend retreat, this sunlit chalet is ready for four-season enjoyment. Spend your days hiking, biking, swimming, skiing, entertaining, or simply relaxing in the peaceful mountain setting. Conveniently located near White Pines Lake, the Arnold Rim Trail, Calaveras Big Trees State Park, local dining, and shopping—with Bear Valley, Lake Alpine, and historic downtown Murphys all within easy reach. Come create lasting memories in your own mountain escape!
| Price History | |
|---|---|
| 9/9/2026 | Listed $380,000 |
General Features
| Living Area | 1716 |
|---|---|
| Sewer | Septic Tank |
| Heating | Fireplace(s) |
| Cooling | Ceiling Fan(s) |
| Roof | Shingle |
| Appliances | Dishwasher,Free-Standing Range,Refrigerator,Dryer,Washer,Electric Water Heater |
| Zoning | R1 |
| HOA Fee | 28 |
| Garage Spaces | 2 |
| Association Fee Includes | Other |
| Architectural Style | Modern/High Tech |
| Pool Features | None |
| Construction Materials | Wood Siding |
| Year Built | 1980 |
| Electric | Solar Unknown,220 Volts in Kitchen |
| Stories Count | 2 |
| Levels | Two Story |
| Property Subtype | Detached |
| Assoc Fee Paid Per | Annually |
| County | Calaveras |
| New Construction | false |
| Property Type | Residential |
| Association Amenities | Other |
| HOA | true |
| Subdivision Name | Other |
| Garage Y/N | true |
| Full Baths | 3 |
| Status | Active - Coming Soon |
| Directions | 3311 Gold Hill Circle |
| City | Arnold |
| Association Name | Meadowmont Property Owner's Association |
| MLS Area | Listing |
| Lot Size Square Feet | 15681 |
| Property Condition | Existing |
| Standard Status | Coming Soon |
| Elementary School District | Vallecito Union |
Interior Features
| Interior Amenities | Storage,Breakfast Bar |
|---|---|
| Flooring | Laminate,Carpet |
| Total Fireplaces | 1 |
| Fireplace Features | Brick |
| Air Conditioning Y/N | true |
| Heating Y/N | true |
| Fireplace Y/N | true |
| Laundry Features | In Unit,Sink |
| Total Bedrooms | 3 |
| Kitchen Features | 220 Volt Outlet,Breakfast Bar,Dishwasher,Range/Oven Free Standing,Refrigerator |
| Total Baths | 3 |
Exterior Features
| Exterior Amenities | Back Yard,Front Yard,Side Yard,Storage,Private Entrance |
|---|---|
| Parking Features | Detached |
| Lot Features | Other |
| Water Source | Public |
| Lot Size Area | 15681.6 |
| Building Area Total | 1716 |
| Lot Size Acres | 0.36 |
Amenities
- Foreclosure
- Views
- Short Sale
- New Construction
- Adult 55+
- Lease To Own
- No HOA Fees
- Furnished
- Primary On Main
- Air Conditioning
- Seller Finance
- Green
- Fixer Upper
- Horse
- Golf
- Fireplace
- Deck
- Garage
- Basement
- Pool
Property vs Single Family Average in 95223
Price
Year Built
 Last updated: September 12, 2026 6:47 AM UTC Property Information © 2026
  All measurements and all calculations of area are approximate. Information provided by Seller/Other sources, not verified by Broker. All interested persons should independently verify accuracy of information. Provided properties may or may not be listed by the office/agent presenting the information. Data maintained by MetroList© may not reflect all real estate activity in the market.
All real estate content on this site is subject to the Federal Fair Housing Act of 1968, as amended, which makes it illegal to advertise any preference, limitation or discrimination because of race, color, religion, sex, handicap, family status or national origin or an intention to make any such preference, limitation or discrimination.
MetroList CA data last updated: September 12, 2026 6:38 AM UTC
All measurements and all calculations of area are approximate. Information provided by Seller/Other sources, not verified by Broker. All interested persons should independently verify accuracy of information. Provided properties may or may not be listed by the office/agent presenting the information. Data maintained by MetroList© may not reflect all real estate activity in the market.
All real estate content on this site is subject to the Federal Fair Housing Act of 1968, as amended, which makes it illegal to advertise any preference, limitation or discrimination because of race, color, religion, sex, handicap, family status or national origin or an intention to make any such preference, limitation or discrimination.
MetroList CA data last updated: September 12, 2026 6:38 AM UTC  Bay East ©2026. CCAR ©2026. bridgeMLS ©2026. Information Deemed Reliable But Not Guaranteed. This information is being provided by the Bay East MLS, or CCAR MLS, or bridgeMLS. The listings presented here may or may not be listed by the Broker/Agent operating this website. This information is intended for the personal use of consumers and may not be used for any purpose other than to identify prospective properties consumers may be interested in purchasing. Data last updated at September
