
Address
245 E Petalo Street, Mountain House, CA
Price
$ 640,000
Property Attributes
- ID#226025874
- TypeSingle Family
- Listing Status Active
- CountySAN JOAQUIN
- CityMountain House
- AreaMountain House
- NeighborhoodThe Vistas at Crestview
- Zip95391
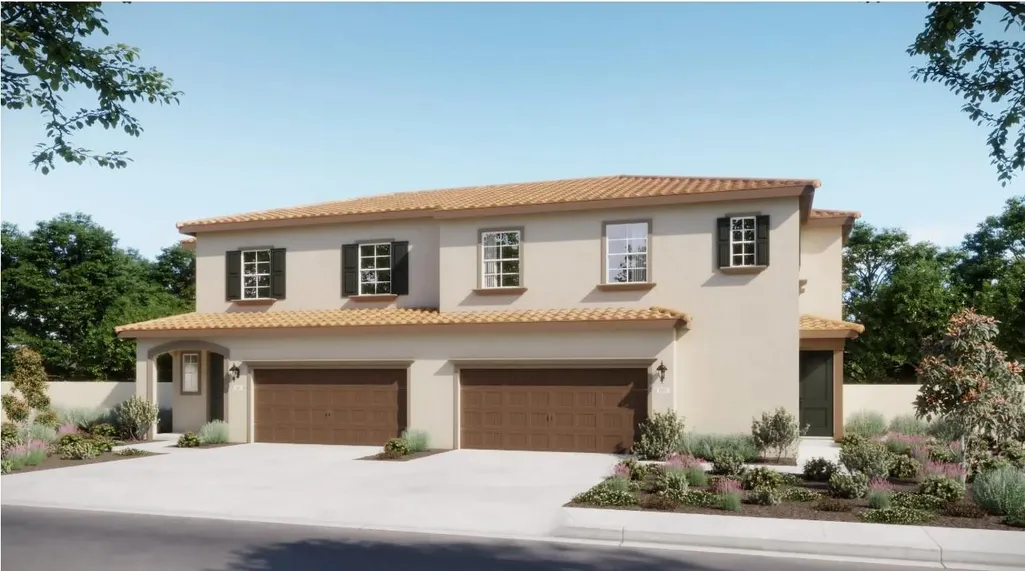
- StyleMediterranean
- Price$ 640,000
- Bedrooms3
- Full Bathrooms2
- Half Bathrooms0
- Sqr Footage1828
- Lot Size0.0468 Acres
Data Source:
MetroList MLS
Property Description
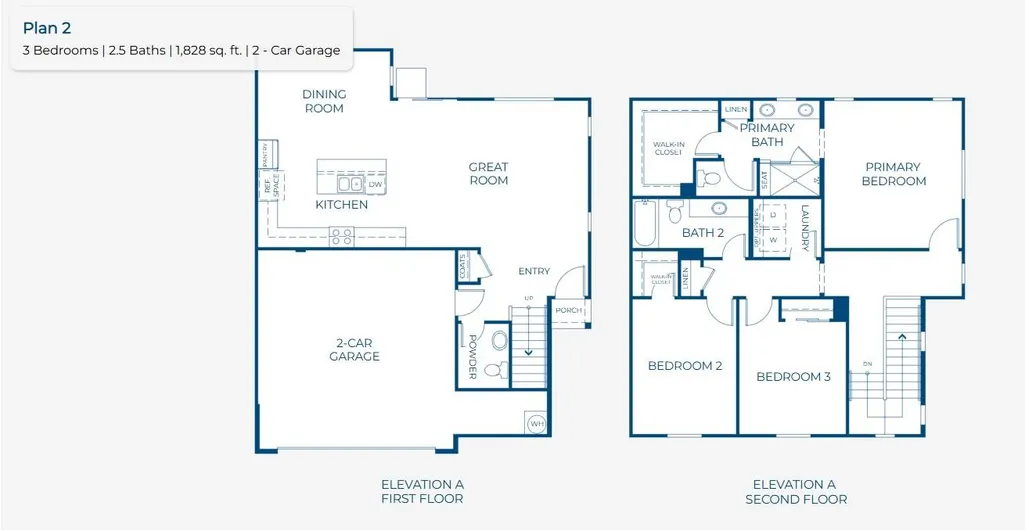
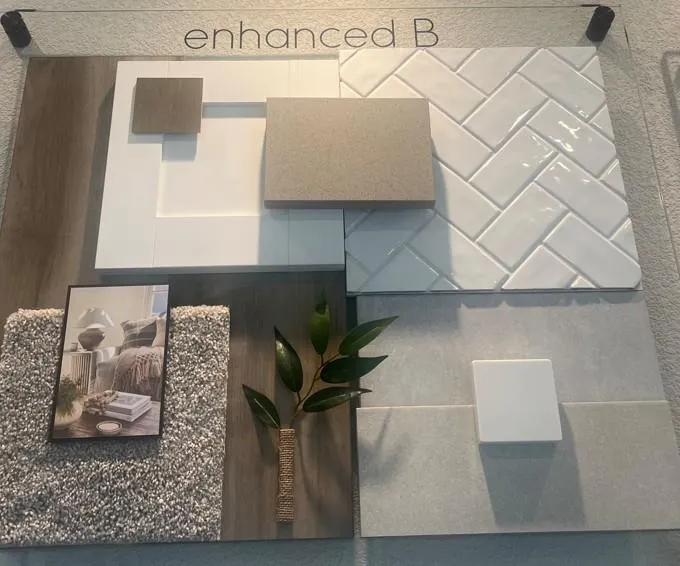
New Price! Move-in ready NOW at The Vistas at Crestview this 1,828 sq. ft. two-story home offers 3 bedrooms, 2.5 baths, and a two-car garage in the master-planned Mountain House community. This thoughtfully designed home features a layout ideal for modern living. The open-concept main level offers a bright and inviting great room that flows seamlessly into a chef-inspired kitchen and dedicated dining areaperfect for everyday living and entertaining. A convenient powder room is also located on the main floor. Upstairs, the spacious owner's suite provides a comfortable retreat, while two additional bedrooms and a centrally located laundry room add convenience and functionality. This brand-new home features a perfectly curated design studio package. Crestview at Mountain House offers pedestrian bridge access to a community park and is part of the highly regarded Lammersville Joint Unified School District. Enjoy close proximity to major highways and an easy commute of approximately 30 minutes to the Dublin BART station. Discover more space, more value, and better connectivity in a vibrant, established master-planned community designed for modern livingnow at a new, better price. Move-in ready NOW!
| Price History | |
|---|---|
| 3/5/2026 | Listed $743,140 |
| 7/28/2026 | 12$660,000 |
| 8/27/2026 | 4$640,000 |
General Features
| Sewer | Sewer in Street |
|---|---|
| Heating | Central,Electric |
| Cooling | Central |
| Utilities | Cable Available,Sewer Connected,Electric,Internet Available,Solar |
| Roof | Tile |
| Appliances | Dishwasher,Disposal,Microwave,Electric Cook Top,Free Standing Electric Oven |
| HOA Fee | 175 |
| Garage Spaces | 2.0 |
| Association Fee Includes | MaintenanceGrounds |
| Architectural Style | Mediterranean |
| Construction Materials | Stucco |
| Pets Allowed | Yes |
| Electric | Other |
| Stories Count | 2 |
| Topography | Level |
| Levels | Two |
| Property Subtype | Halfplex |
| Assoc Fee Paid Per | Monthly |
| County | San Joaquin |
| Property Type | Residential |
| Association Amenities | Park |
| HOA | Yes |
| Energy Efficient | Thermostat |
| Subdivision Name | The Vistas at Crestview |
| Full Baths | 2 |
| Close Price | 0.0 |
| Status | Active |
| Directions | From the 205 take exit 2 Mountain House PKWY,head North,make left on Byron Rd,make left on Central Pwky,make left on E Arturo Blvd |
| City | Mountain House |
| Senior Community Y/N | No |
| High School District | Other |
| Zoning Description | RESIDENTIAL |
| Open Parking Spaces | 0.0 |
| MLS Area | 20603 |
| Lot Size Square Feet | 2040.0 |
| Carport Spaces | 0.0 |
| Year Built Details | Under Construction |
| Home Warranty Y/N | Yes |
| Property Condition | Under Construction,New Construction |
| Builder Name | Risewell Homes |
| Standard Status | Active |
| Middle/Junior School District | Other |
| Elementary School District | Other |
| Year Built Source | Builder |
Interior Features
| Flooring | Other |
|---|---|
| Window Features | Dual Pane Full |
| Laundry Features | Electric,Upper Floor,Hookups Only |
| Total Bedrooms | 3 |
| Room Type | Primary Bathroom,Primary Bedroom,Family Room,Kitchen,Laundry |
| LivingAreaSource | Builder |
| Kitchen Features | Pantry Cabinet,Island,Kitchen/Family Combo |
| Total Baths | 2 |
| Primary Bathroom Features | Shower Stall(s),Double Sinks,Walk-In Closet,Window |
| Living Room Features | Great Room |
| Dining Room Features | Dining/Family Combo |
| RoomBathsOtherFeatures | Tub w/Shower Over |
Exterior Features
| Fencing | Other |
|---|---|
| Parking Features | Side-by-Side,Garage Facing Front |
| Lot Features | Storm Drain,Street Lights,Zero Lot Line,Low Maintenance |
| Water Source | Water District |
| Total Parking | 0.0 |
| Land Use | Residential |
| Foundation Details | Slab |
| Spa | No |
| Lot Size Acres | 0.0468 |
| Road Surface Type | Paved |
| Private Pool | No |
| Lot Size Source | Builder |
| Builder Model | Plan 2C - Lot 118 |
| Horse Y/N | No |
Amenities
- Foreclosure
- Views
- Short Sale
- New Construction
- Adult 55+
- Lease To Own
- No HOA Fees
- Furnished
- Primary On Main
- Air Conditioning
- Seller Finance
- Green
- Fixer Upper
- Horse
- Golf
- Fireplace
- Deck
- Garage
- Basement
- Pool
Property vs Single Family Average in 95391
Price
Visits
 Last updated: September 12, 2026 6:47 AM UTC Property Information © 2026
  All measurements and all calculations of area are approximate. Information provided by Seller/Other sources, not verified by Broker. All interested persons should independently verify accuracy of information. Provided properties may or may not be listed by the office/agent presenting the information. Data maintained by MetroList© may not reflect all real estate activity in the market.
All real estate content on this site is subject to the Federal Fair Housing Act of 1968, as amended, which makes it illegal to advertise any preference, limitation or discrimination because of race, color, religion, sex, handicap, family status or national origin or an intention to make any such preference, limitation or discrimination.
MetroList CA data last updated: September 12, 2026 6:38 AM UTC
All measurements and all calculations of area are approximate. Information provided by Seller/Other sources, not verified by Broker. All interested persons should independently verify accuracy of information. Provided properties may or may not be listed by the office/agent presenting the information. Data maintained by MetroList© may not reflect all real estate activity in the market.
All real estate content on this site is subject to the Federal Fair Housing Act of 1968, as amended, which makes it illegal to advertise any preference, limitation or discrimination because of race, color, religion, sex, handicap, family status or national origin or an intention to make any such preference, limitation or discrimination.
MetroList CA data last updated: September 12, 2026 6:38 AM UTC  Bay East ©2026. CCAR ©2026. bridgeMLS ©2026. Information Deemed Reliable But Not Guaranteed. This information is being provided by the Bay East MLS, or CCAR MLS, or bridgeMLS. The listings presented here may or may not be listed by the Broker/Agent operating this website. This information is intended for the personal use of consumers and may not be used for any purpose other than to identify prospective properties consumers may be interested in purchasing. Data last updated at September
