
Address
652 N Rosemont Place, Mountain House, CA
Price
$ 679,990
Property Attributes
- ID#226047255
- TypeSingle Family
- Listing Status Active
- CountySAN JOAQUIN
- CityMountain House
- AreaMountain House
- NeighborhoodCrestview The Artisan
- Zip95391
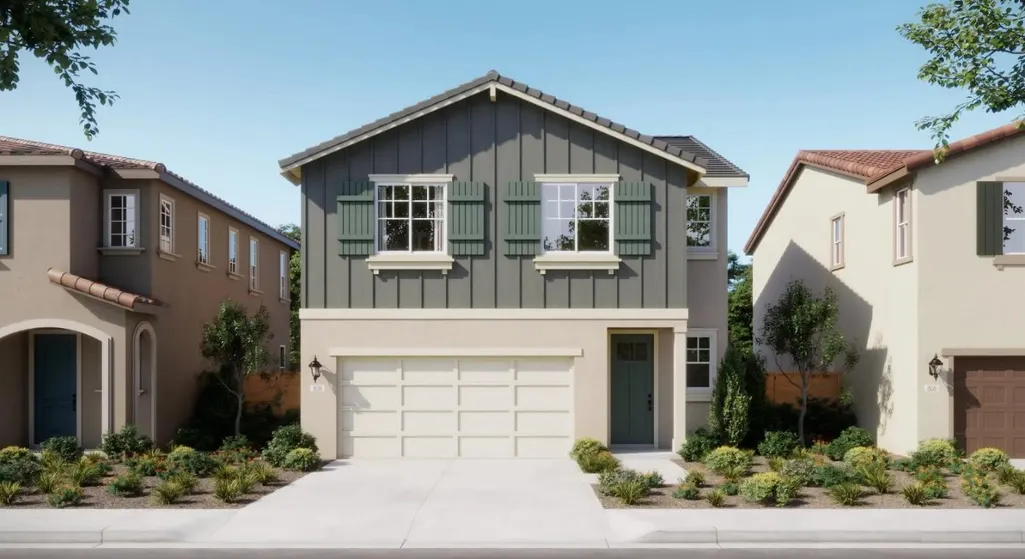
- StyleFarmhouse
- Price$ 679,990
- Bedrooms3
- Full Bathrooms2
- Half Bathrooms1
- Sqr Footage1846
- Lot Size0.048 Acres
Data Source:
MetroList MLS
Property Description
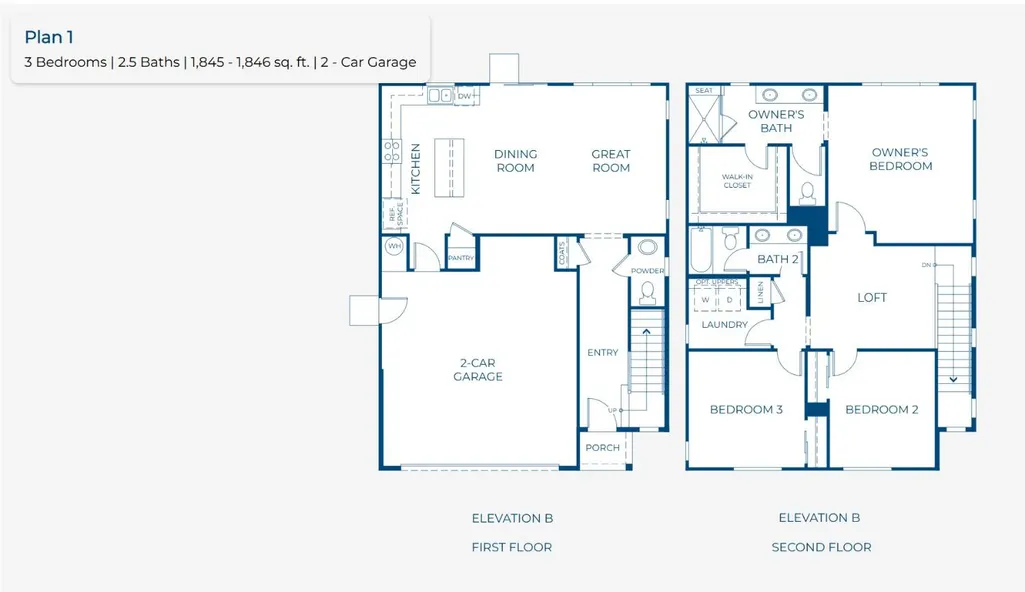
PRICE IMPROVED! Brand New at Crestview. Step through the inviting front porch into a bright and open main living area, where a spacious great room creates the perfect setting for relaxing evenings or effortless entertaining. The modern kitchen, complete with a walk-in pantry, flows seamlessly into the dedicated dining areaideal for family meals and gatherings. A convenient powder room and direct access to the two-car garage add to the home's practical appeal. Upstairs, a versatile loft provides flexible space for a home office, media room, or play area. The private owner's suite offers a peaceful retreat with a walk-in closet and spa-inspired bath, while two additional bedrooms and a full secondary bath provide plenty of room for family or guests. A thoughtfully located laundry room on the upper level makes daily living even more convenient. Designed with contemporary finishes, smart storage solutions, and flexible living spaces throughout, this exceptional home offers the perfect opportunity to enjoy brand-new living in the highly desirable Mountain House communitywhere comfort, convenience, and modern style come together beautifully. Located in Crestview at Mountain House, one of the San Joaquin Valley's premier master-planned communities, this home offers the ideal balance of space, value, and connectivity. Enjoy access to excellent schools, proximity to major freeways, and the convenience of being just 30 minutes from the Dublin BART stationmaking commuting a breeze. Whether you're a first-time buyer or looking for more room to grow, this exceptional home delivers comfort, functionality, and an unbeatable lifestyle in one of the area's most desirable new neighborhoods. MOVE IN READY
| Price History | |
|---|---|
| 4/17/2026 | Listed $794,665 |
| 5/10/2026 | 5$760,000 |
| 7/28/2026 | 11$679,990 |
General Features
| Sewer | Public Sewer |
|---|---|
| Heating | Electric,Other |
| Cooling | Central |
| Utilities | Cable Available,DSL Available,Sewer In & Connected,Other |
| Roof | See Remarks |
| Appliances | Dishwasher,Disposal,Microwave |
| Garage Spaces | 2.0 |
| Architectural Style | Farmhouse |
| Construction Materials | Stucco |
| Pets Allowed | Yes,Cats OK,Dogs OK |
| Electric | Other |
| View | Other |
| Stories Count | 2 |
| Topography | Level |
| Levels | Two |
| Property Subtype | Single Family Residence |
| County | San Joaquin |
| Property Type | Residential |
| HOA | No |
| Subdivision Name | Crestview The Artisan |
| Facing Direction | West |
| Other Structures | Other |
| Full Baths | 2 |
| Close Price | 0.0 |
| Status | Active |
| Directions | From I5,take Lousie exit (462) turn onto River islands Parkway,pass the high school,turn right on Branton Avenue,turn right Seaton,Turn left on Tullamore Street,Models on left |
| City | Mountain House |
| Senior Community Y/N | No |
| High School District | Other |
| Zoning Description | residential |
| Open Parking Spaces | 0.0 |
| MLS Area | 20603 |
| Lot Size Square Feet | 2090.0 |
| Carport Spaces | 0.0 |
| Year Built Details | New |
| Home Warranty Y/N | Yes |
| Property Condition | New Construction |
| Builder Name | Risewell Homes |
| Standard Status | Active |
| Middle/Junior School District | Other |
| Elementary School District | Other |
| Year Built Source | Builder |
Interior Features
| Flooring | Wood,Other |
|---|---|
| Laundry Features | Electric,Upper Floor,Hookups Only |
| Total Bedrooms | 3 |
| Room Type | Loft,Primary Bathroom,Family Room,Kitchen,Laundry |
| LivingAreaSource | Builder |
| Kitchen Features | Quartz Counter,Island,Stone Counter,Kitchen/Family Combo |
| Total Baths | 3 |
| 1/2 Baths | 1 |
| Primary Bathroom Features | Shower Stall(s),Double Sinks,Walk-In Closet |
| Living Room Features | Great Room |
| Dining Room Features | Dining/Family Combo |
| Primary Bedroom Features | Walk-In Closet |
| RoomBathsOtherFeatures | Shower Stall(s),Double Sinks,Tub w/Shower Over |
Exterior Features
| Fencing | Other |
|---|---|
| Parking Features | Attached,Side-by-Side,Garage Door Opener,Garage Facing Front,Interior Access |
| Lot Features | Storm Drain,Street Lights |
| Water Source | Public |
| Total Parking | 0.0 |
| Land Use | Residential |
| Foundation Details | Slab |
| Spa | No |
| Lot Size Acres | 0.048 |
| Road Surface Type | Paved |
| Private Pool | No |
| Lot Size Source | Builder |
| Builder Model | Plan 1C - Lot 61 |
| Horse Y/N | No |
Amenities
- Foreclosure
- Views
- Short Sale
- New Construction
- Adult 55+
- Lease To Own
- No HOA Fees
- Furnished
- Primary On Main
- Air Conditioning
- Seller Finance
- Green
- Fixer Upper
- Horse
- Golf
- Fireplace
- Deck
- Garage
- Basement
- Pool
Property vs Single Family Average in 95391
Price
Visits

 Last updated: September 12, 2026 6:47 AM UTC Property Information © 2026
  Bay East ©2026. CCAR ©2026. bridgeMLS ©2026. Information Deemed Reliable But Not Guaranteed. This information is being provided by the Bay East MLS, or CCAR MLS, or bridgeMLS. The listings presented here may or may not be listed by the Broker/Agent operating this website. This information is intended for the personal use of consumers and may not be used for any purpose other than to identify prospective properties consumers may be interested in purchasing. Data last updated at September
