

Address
1013 Jay Jay Place, Brentwood, CA
Price
$ 559,000
Property Attributes
- ID#226098370
- TypeSingle Family
- Listing Status Active
- CountyCONTRA COSTA
- CityBrentwood
- AreaBrentwood
- NeighborhoodSUMMERSET 4
- Zip94513
- StyleTraditional
- Year Built2003
- Price$ 559,000
- Bedrooms2
- Full Bathrooms2
- Half Bathrooms0
- Sqr Footage1268
- Lot Size0.1248 Acres
Data Source:
MetroList MLS
Property Description
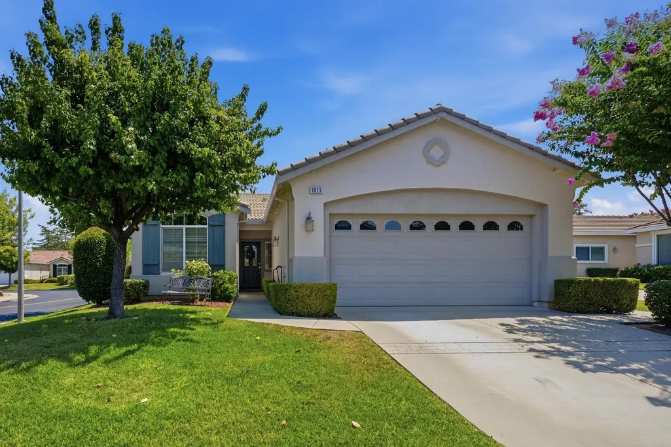
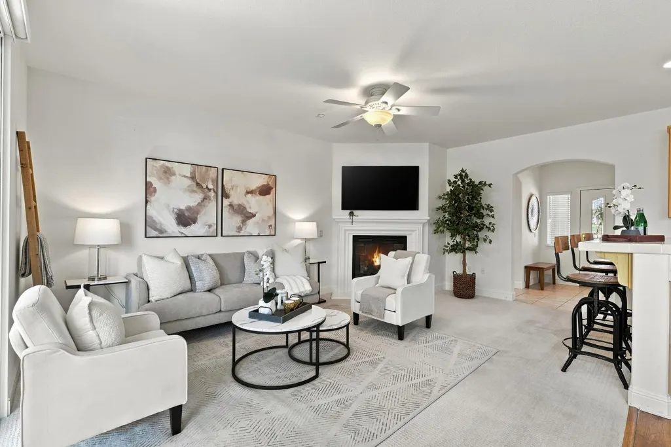
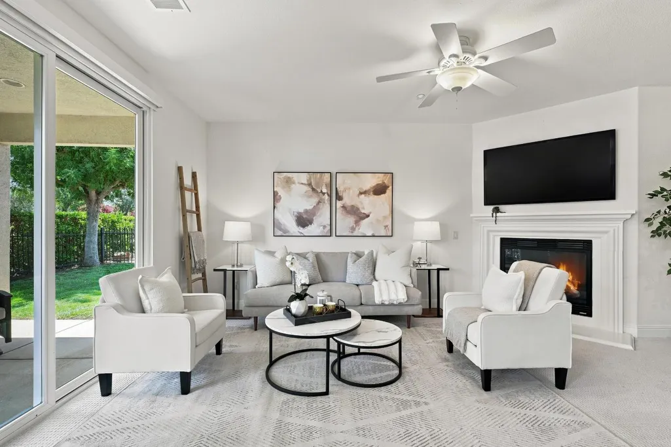
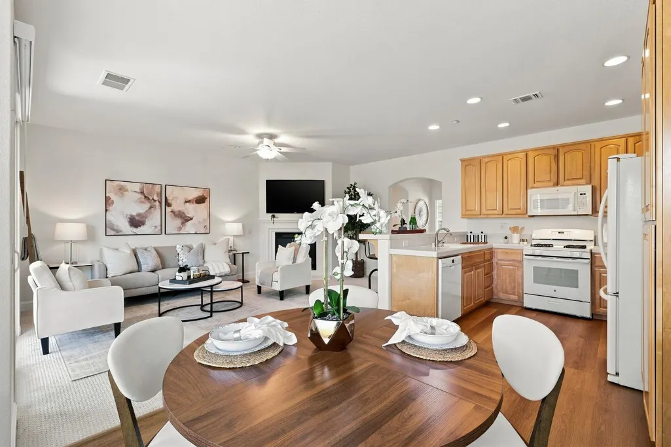
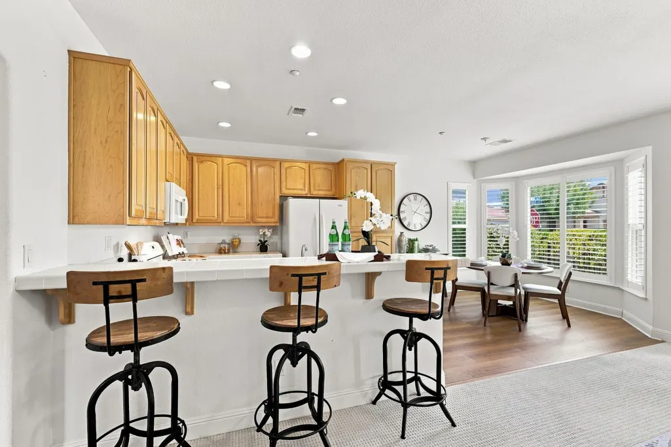
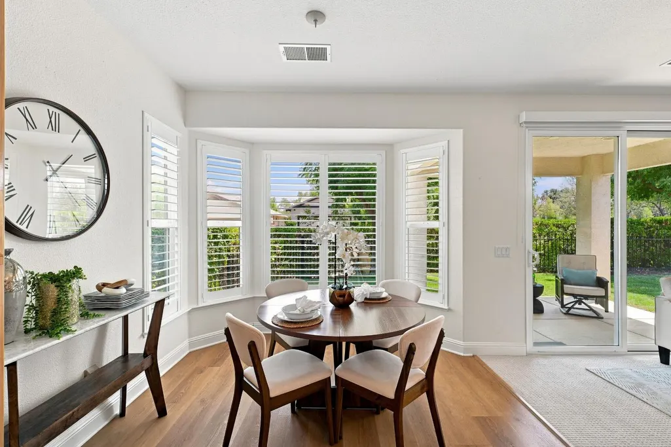
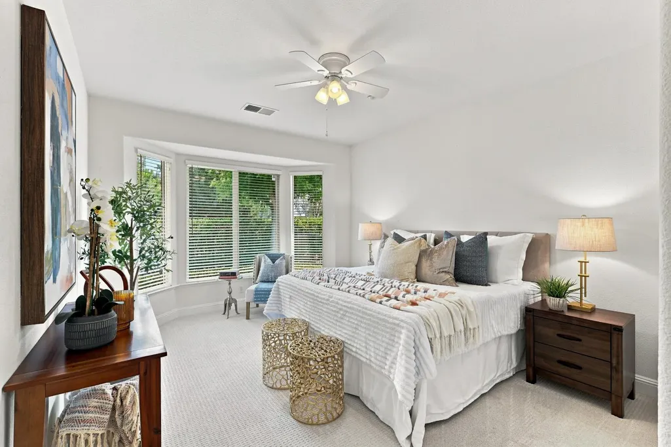
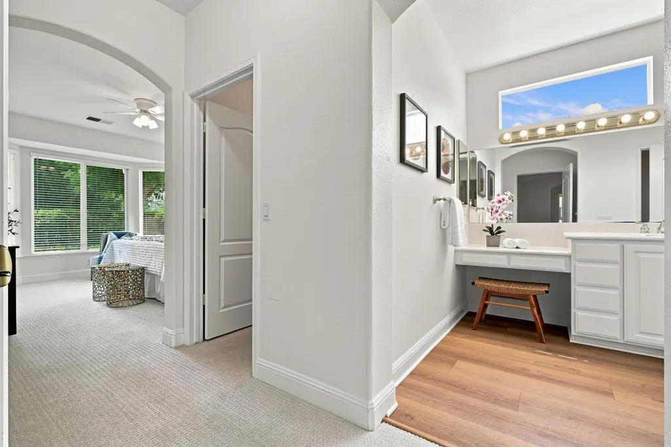
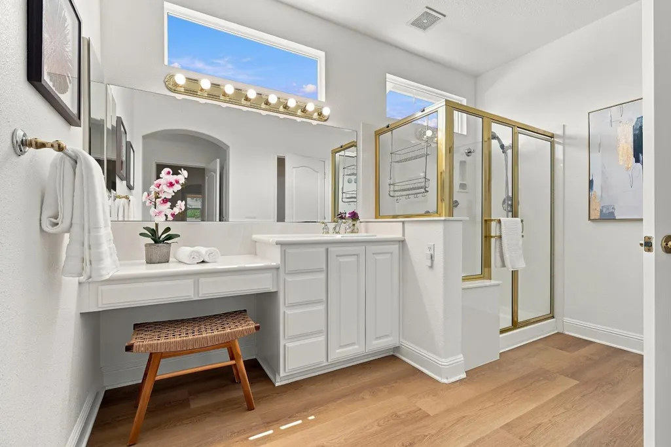
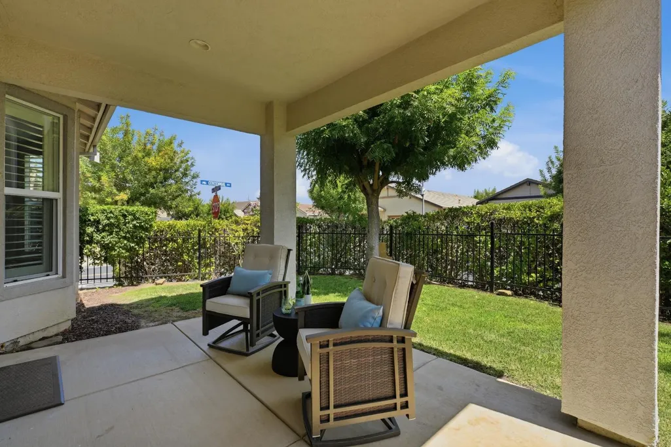
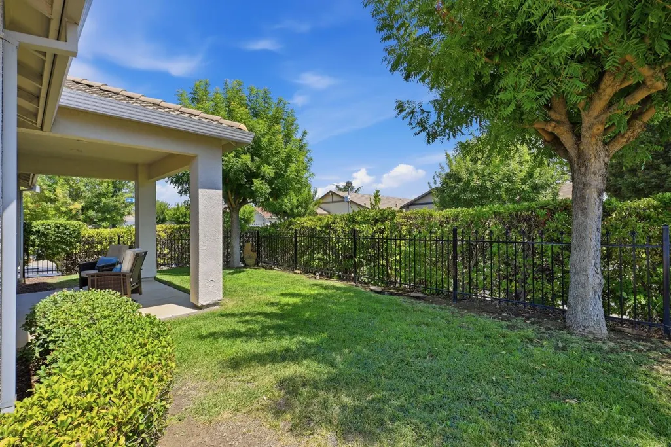
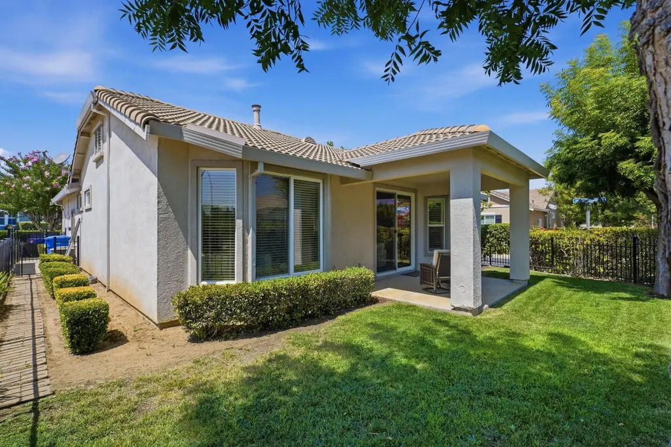
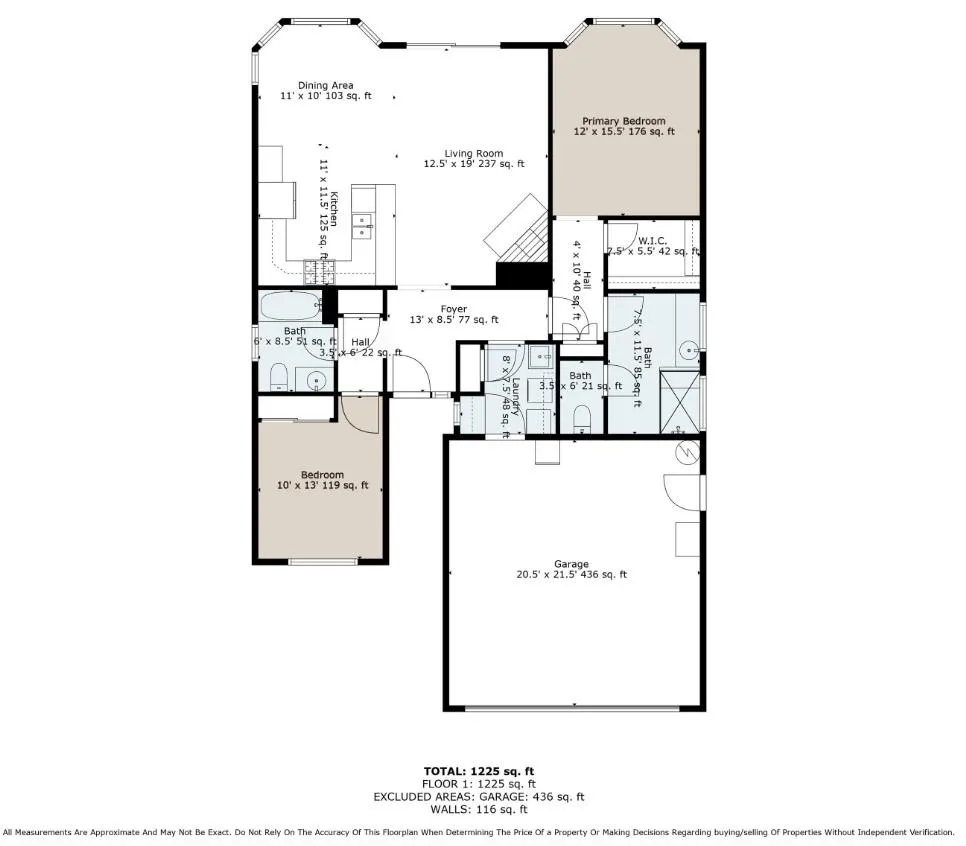
Welcome to easy, comfortable living in the gated 55+ community of Summerset IV! Ideally situated on a quiet cul-de-sac with no rear neighbors, this bright and inviting 2-bedroom, 2-bathroom home offers an open floor plan designed for both relaxing and entertaining. Abundant natural light fills the spacious living and dining areas, while the open kitchen features generous cabinetry, a breakfast bar and seamless connection to the main gathering spaces. A cozy fireplace adds warmth and charm to the living room. The thoughtfully designed layout provides privacy between the bedrooms, including a spacious primary suite with a large walk-in closet and private en-suite bathroom featuring a dedicated vanity area. Additional features include a Pentair Pentek Big Blue whole-house water filtration system and a two-car garage. Step outside to the covered patio and enjoy a peaceful, low-maintenance setting with added privacy and no homes directly behind you. Summerset IV residents enjoy an impressive collection of amenities, including a clubhouse, swimming pools, spa, fitness center, tennis and pickleball courts, bocce ball, game room, park areas and a variety of organized activities. Conveniently located near medical facilities, golf, shopping, dining and everyday services, this welcoming home offers a wonderful combination of comfort, community and convenience.
| Price History | |
|---|---|
| 8/13/2026 | Listed $559,000 |
General Features
| Sewer | Sewer in Street,Public Sewer |
|---|---|
| Heating | Central,MultiZone |
| Cooling | Ceiling Fan(s),Central,MultiZone |
| Utilities | Cable Available,Public,Electric,Sewer In & Connected,Internet Available,Natural Gas Connected |
| Roof | Tile |
| Appliances | Free Standing Gas Range,Gas Cook Top,Dishwasher,Disposal,Microwave,Plumbed For Ice Maker |
| HOA Fee | 195 |
| Garage Spaces | 2.0 |
| Association Fee Includes | Other,Pool |
| Patio/Porch Features | Covered Patio |
| Architectural Style | Traditional |
| Restrictions | Age Restrictions,Board Approval,Exterior Alterations,Guests,Parking |
| Construction Materials | Stucco,Frame,Wood |
| Year Built | 2003 |
| Electric | 220 Volts in Kitchen,220 Volts in Laundry |
| Stories Count | 1 |
| Property Subtype | Single Family Residence |
| Assoc Fee Paid Per | Monthly |
| County | Contra Costa |
| Property Type | Residential |
| Association Amenities | Pool,Clubhouse,Recreation Facilities,Exercise Room,Gym,See Remarks,Other,Park |
| HOA | Yes |
| Subdivision Name | SUMMERSET 4 |
| Full Baths | 2 |
| Close Price | 0.0 |
| Status | Active |
| Directions | MUST ENTER THROUGH MAIN GATE ON BALDWIN DRIVE. From Balfour Road to Fairview Avenue to Baldwin Drive. Head towards Encore Way on Baldwin Dr,Right onto Stewart Way,Right onto Centennial Place,Right on |
| City | Brentwood |
| Senior Community Y/N | Yes |
| High School District | Liberty Union High |
| Zoning Description | PD-27 |
| Open Parking Spaces | 0.0 |
| MLS Area | Brentwood |
| Lot Size Square Feet | 5435.0 |
| Carport Spaces | 0.0 |
| Home Warranty Y/N | No |
| Property Condition | Original |
| Builder Name | Pulte |
| Standard Status | Active |
| Middle/Junior School District | Brentwood Union Elem |
| Elementary School District | Brentwood Union Elem |
| Year Built Source | Assessor Auto-Fill |
Interior Features
| Flooring | Carpet,Tile,Luxury Vinyl Plank |
|---|---|
| Total Fireplaces | 1 |
| Fireplace Features | Living Room,Gas Log,Gas Starter |
| Window Features | Dual Pane Full |
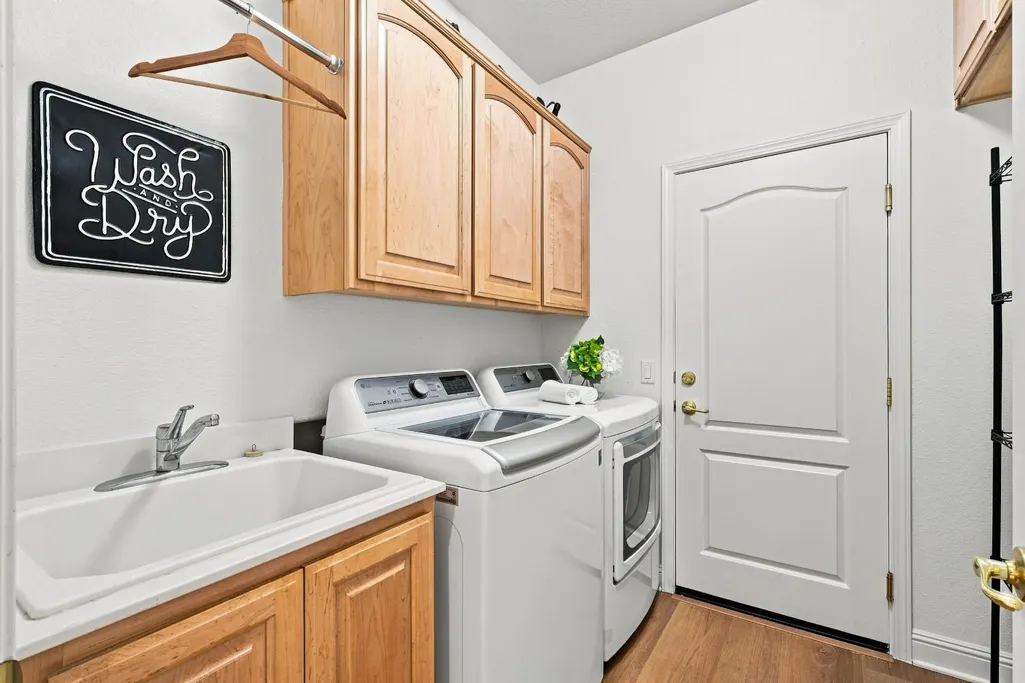
| Laundry Features | Cabinets,Electric,Inside Room |
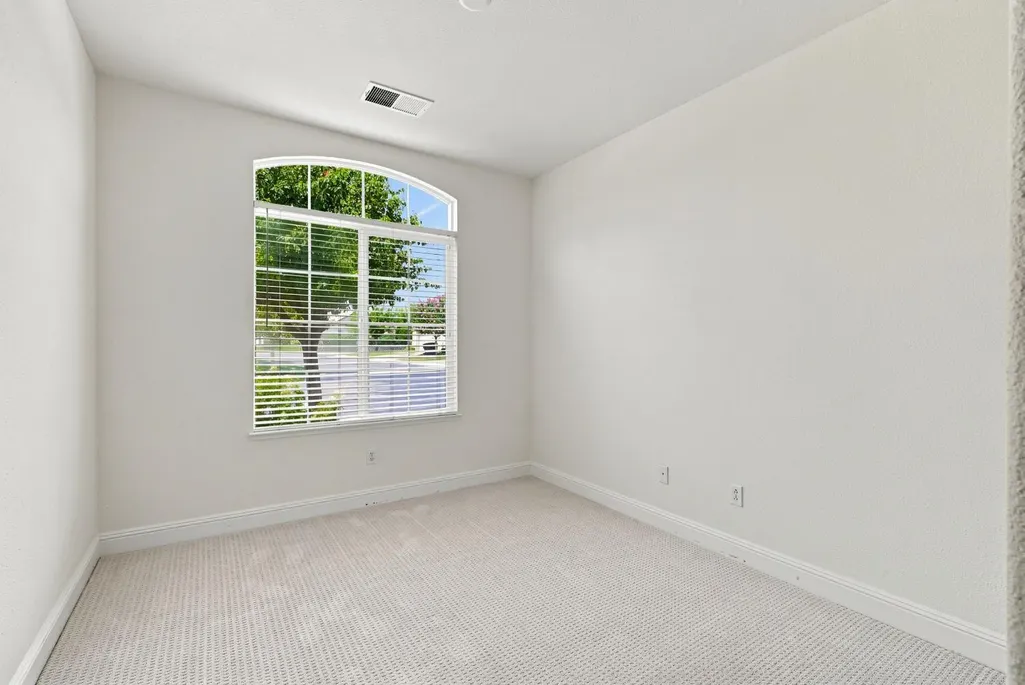
| Total Bedrooms | 2 |
| LivingAreaSource | Assessor Auto-Fill |
| Kitchen Features | Breakfast Area,Kitchen/Family Combo,Tile Counter |
| Total Baths | 2 |
| Primary Bathroom Features | Shower Stall(s),Window |
| Living Room Features | Great Room |
| Dining Room Features | Dining Bar,Space in Kitchen,Dining/Living Combo |
| Primary Bedroom Features | Walk-In Closet |
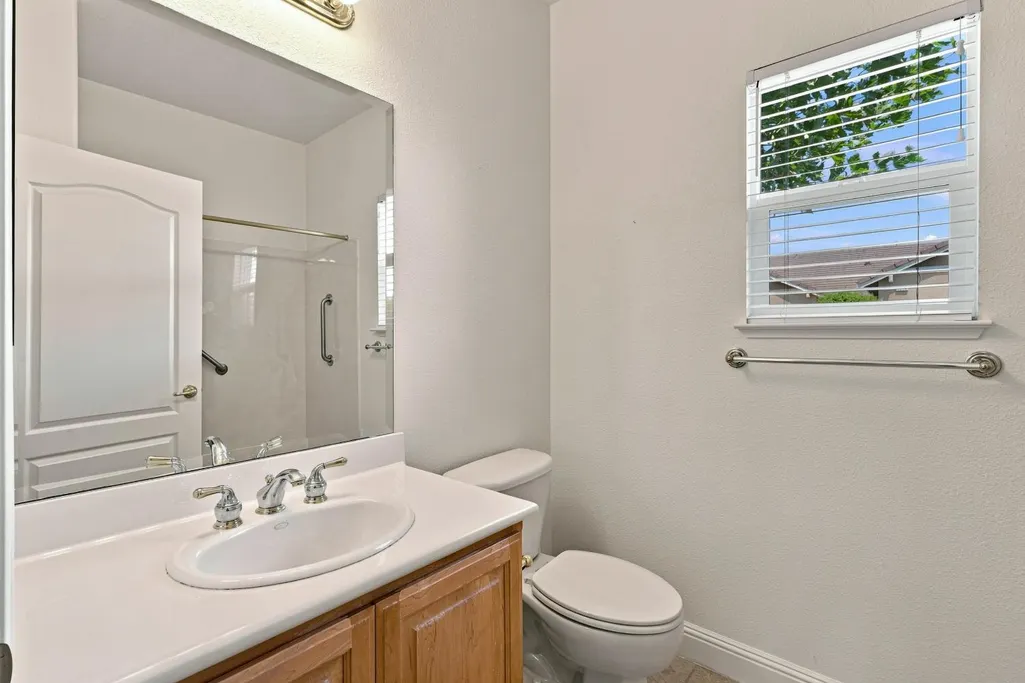
| RoomBathsOtherFeatures | Tub w/Shower Over |
Exterior Features
| Fencing | Back Yard,Metal |
|---|---|
| Parking Features | Attached,Garage Facing Front |
| Lot Features | Auto Sprinkler F&R,Corner,Cul-De-Sac,Curb(s)/Gutter(s),Gated Community,Shape Regular,Landscape Back,Landscape Front |
| Water Source | Public,Meter on Site |
| Total Parking | 0.0 |
| Foundation Details | Slab |
| Spa | No |
| Lot Size Acres | 0.1248 |
| Private Pool | No |
| Lot Size Source | Assessor Agent-Fill |
| Horse Y/N | No |
Amenities
- Foreclosure
- Views
- Short Sale
- New Construction
- Adult 55+
- Lease To Own
- No HOA Fees
- Furnished
- Primary On Main
- Air Conditioning
- Seller Finance
- Green
- Fixer Upper
- Horse
- Golf
- Fireplace
- Deck
- Garage
- Basement
- Pool
Property vs Single Family Average in 94513
Price
Year Built
Visits
 Last updated: September 14, 2026 7:02 AM UTC Property Information © 2026
  All measurements and all calculations of area are approximate. Information provided by Seller/Other sources, not verified by Broker. All interested persons should independently verify accuracy of information. Provided properties may or may not be listed by the office/agent presenting the information. Data maintained by MetroList© may not reflect all real estate activity in the market.
All real estate content on this site is subject to the Federal Fair Housing Act of 1968, as amended, which makes it illegal to advertise any preference, limitation or discrimination because of race, color, religion, sex, handicap, family status or national origin or an intention to make any such preference, limitation or discrimination.
MetroList CA data last updated: September 14, 2026 6:43 AM UTC
All measurements and all calculations of area are approximate. Information provided by Seller/Other sources, not verified by Broker. All interested persons should independently verify accuracy of information. Provided properties may or may not be listed by the office/agent presenting the information. Data maintained by MetroList© may not reflect all real estate activity in the market.
All real estate content on this site is subject to the Federal Fair Housing Act of 1968, as amended, which makes it illegal to advertise any preference, limitation or discrimination because of race, color, religion, sex, handicap, family status or national origin or an intention to make any such preference, limitation or discrimination.
MetroList CA data last updated: September 14, 2026 6:43 AM UTC  Bay East ©2026. CCAR ©2026. bridgeMLS ©2026. Information Deemed Reliable But Not Guaranteed. This information is being provided by the Bay East MLS, or CCAR MLS, or bridgeMLS. The listings presented here may or may not be listed by the Broker/Agent operating this website. This information is intended for the personal use of consumers and may not be used for any purpose other than to identify prospective properties consumers may be interested in purchasing. Data last updated at September
